

Kitchen remodel cost in Dallas-Fort Worth is set by five decisions: whether the layout changes, which cabinet tier you choose, the countertop material, the appliance package, and what turns up once the old kitchen comes out. Keeping plumbing and walls where they are holds the budget down; moving them raises it. The figure to trust is a written, line-item estimate priced on your final selections.
We do not publish a price list, because two kitchens of the same size can land far apart once those decisions are made. Below is each cost driver, what homeowners ask about it, and how to reach a number you can plan around. When you want your own kitchen priced, start with a consultation.
What decides how much a kitchen remodel costs
Each line in a kitchen estimate traces back to one of these choices. The left column keeps the job smaller; the right column adds trades, materials or both.
| Cost driver | Keeps the cost down | Pushes the cost up |
|---|---|---|
| Layout | Sink, range and walls stay where they are | Moving the sink, adding an island sink, moving a gas line or taking out a wall |
| Cabinetry | Refacing sound cabinet boxes | Semi-custom, then fully custom cabinets built to the room |
| Countertops | Fewer seams, a simple edge, the same footprint | Large islands, waterfall ends, extra cutouts, hand-picked natural stone slabs |
| Tile and backsplash | Backsplash between counter and upper cabinets | Full-height walls, small or patterned tile that takes longer to set |
| Appliances | Reusing what works, or a standard package | A professional range that needs a vented hood, a new gas line or a dedicated circuit |
| Lighting and electrical | Swapping fixtures on existing boxes | Recessed and under-cabinet lighting, new circuits, outlets added to an island |
| Flooring | New floor in the kitchen only | Running the same floor into the rooms next to it so there is no seam |
Keeping the layout or changing it
Layout is where a kitchen budget splits in two. When the sink, dishwasher and range stay put, the plumber and electrician reconnect to what is already there. Move them and the work grows: on a concrete slab, a new sink location means cutting the slab to run a drain; a range moved to an island needs gas or a heavy circuit routed under the floor; a wall that comes out needs to be checked for load, and a bearing wall needs a beam sized for it.
None of that makes a new layout a bad idea. An island, a wider walkway or an open wall to the living room is often the reason to remodel at all. The point is to decide it first, because a layout change made after demolition starts costs more than the same change drawn on paper.
Cabinets and countertops: where your selections show up
Cabinetry covers most of the visible room, so the tier you choose sets a large part of the total. Refacing keeps the existing boxes and replaces doors, drawer fronts and hardware; it works when the boxes are sound and the layout stays. Semi-custom cabinets come in more sizes and finishes than stock lines. Custom cabinets are built for your walls, which matters for odd corners, full-height storage and pull-out organizers.
Countertop cost follows the slab, not just the material name. Quartz is engineered, so its pattern is consistent from slab to slab. Granite and other natural stone are cut from unique slabs, and many homeowners choose theirs in person. In every material, square footage, the number of seams, the edge profile and the cutouts for the sink and cooktop move the price.
★★★★★
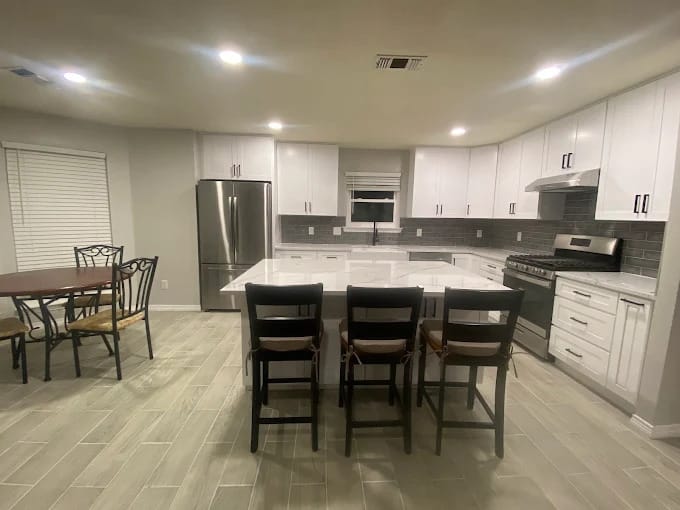
"This team recently renovated our outdated kitchen, and the transformation is absolutely incredible. They helped us select high-quality materials, from the quartz countertops to the sleek, modern cabinets. The attention to detail was remarkable - they even incorporated custom pull-out drawers and hidden storage solutions to maximize space."
Hidden conditions: the part of the budget nobody can see yet
Some costs only appear when cabinets and drywall come off. Common finds in kitchens are wiring that does not meet current code for kitchen circuits, old supply lines or shut-off valves, slow leaks under the sink or dishwasher that have softened the subfloor, and floors that are out of level. A good estimate does not pretend these away. It names them, explains how they will be priced if found, and shows a contingency line so a discovery is a decision, not a crisis.
Ways to lower a kitchen remodel cost without regret
- Keep the footprint if the current workflow already suits you, and spend on finishes instead of moving pipes.
- Reface instead of replace where the cabinet boxes are solid and the sizes work.
- Choose every selection before demolition. Countertop, tile, sinks, faucets and lighting picked late lead to rush orders and change orders.
- Put the money where you touch the kitchen daily: drawers, hardware, the faucet, the counter surface you work on.
- Phase what can wait. Some items, such as a new dining light, can follow later without opening finished work.
Questions homeowners ask about kitchen remodel cost
How much does a kitchen remodel cost in DFW?
It is the sum of the decisions above, so there is no honest single number for every house. A kitchen that keeps its layout and refaces cabinets sits at one end; one that moves walls and plumbing with custom cabinets sits at the other. The quickest route to your real figure is to settle layout and cabinet tier first, then price everything else against them.
Do I need a permit to remodel my kitchen?
Work that moves plumbing, gas or electrical lines, or changes walls, is the kind of work cities permit and inspect; a like-for-like swap of cabinets and counters often is not. Each city in the area runs its own building inspections office (Dallas, for example, takes every permit through its DallasNow portal), so ask whoever builds your kitchen to name the permits your job needs before you sign.
Is refacing cabinets cheaper than replacing them?
Usually, because the boxes stay and only doors, drawer fronts and hardware change. Refacing does not fix boxes that are water-damaged or sized wrong for the new layout, and it cannot add cabinets where none exist.
What does taking out a load-bearing wall add to the budget?
A bearing wall needs a beam sized for the load it carries, temporary support while it is replaced, and a check that the load reaches the foundation. Anything running inside the wall, such as ductwork, plumbing or wiring, has to be rerouted, and the ceiling and floor where the wall stood need patching.
Are online kitchen remodel cost estimators accurate?
They average many projects, so they cannot see your walls, your layout or your selections. Use one to sense the scale of the project, then rely on a priced scope of your actual kitchen.
Can I finance a kitchen remodel?
Financing is offered through third-party lending partners. See the terms on our remodeling financing page.
Get a number you can plan around
The estimate holds when the decisions behind it are made before construction starts. That is the point of our planning-first remodeling process: in pre-construction we finalize selections, confirm pricing, order materials, and prepare every detail before construction begins. It is also why our guide on why remodels go over budget reads like a list of decisions made too late.
If you are also weighing how long you will be without a kitchen, read how long a kitchen remodel takes. To see what we build, visit our page on kitchen remodeling in Plano and across DFW, or contact us to get your kitchen priced line by line.