

Room Additions in Plano, TX and Nearby Towns
Global Green Solutions & Remodeling builds room additions in Plano, Dallas and nearby towns, from primary suites and bedroom additions to family room expansions and second-story additions, with the foundation, structure, permits and roofline planned before construction.
What a room addition includes
An addition is planned from the foundation to the roofline before construction, so the scope, the cost and the schedule are known before the first footing is dug. It can include:
- Primary suite & bedroom additions
- Living & family room expansions
- Second-story additions
- Foundation & structural work
- Permitting & inspections
- Seamless roofline & exterior matching
Request a free consultation
Tell us about your room additions project and we'll be in touch within one business day.
Which kind of home addition fits your house?
The right addition depends on your lot, your foundation and what the new space is for. Four common routes (and if the rooms you have just need rethinking, see whole-house remodeling):
Primary suite or bedroom addition
A ground-floor addition needs room on the lot inside the setbacks shown on the site plan, and a new foundation tied to the house. Every new bedroom needs an emergency escape window: at least 5.7 square feet of clear opening (5 at ground level), with a sill no higher than 44 inches (IRC R310).
Family or living room expansion
Pushing out an existing wall to enlarge a room. The new roof has to tie into the old one, and the new floor is usually set level with the existing one so the room reads as one space.
Second-story addition
Adds rooms without using the yard. The first question is whether the foundation and first-floor walls can carry a second floor; both Dallas and Plano require engineering for it.
Garage conversion instead
If the house already has an attached garage, converting it gives living space without a new foundation or roof. Our garage conversion and ADU page covers what that involves.
What homeowners say about our additions and remodels
We hired this company to add a second story to our home, and the results have exceeded all our expectations. They handled everything from the design to the construction, ensuring the addition blended seamlessly with the original structure. The new space includes two bedrooms and a full bathroom, and every element was crafted with care. The team was punctual, professional, and communicated with us regularly to keep us informed. Their craftsmanship is top-notch, and the extra space has completely changed the way our family lives. We’re so grateful for their hard work and can’t recommend them enough.
Dominique Powell
Second-story addition · January 2025
This company renovated our dated sunroom, and we’re beyond impressed with the transformation. They replaced the old windows, added new flooring, and updated the lighting to make it a bright and inviting space. The team was easy to work with, professional, and very skilled. They turned our vision into reality, and the sunroom has become our favorite place to relax. We’re so happy with their work.
Raquel Saenz
Sunroom renovation · December 2024
Renovations to your home are never easy. Their team at Global Green Solutions is knowledgeable, experienced, and there to make the process as easy as possible. I would definitely recommend their services to anyone who is needing, repairs or remodeling.
Brittany Donalson
November 2024
What does a second-story addition involve?
A second-story addition puts new rooms on top of the house, so it starts with an engineering check of what is underneath. Both cities we have offices in spell this out: Dallas's addition checklist requires an engineer's letter confirming that the foundation and first-floor framing can support the second story, and Plano requires engineered plans for second-floor joist framing.
Where the stairs go
A new staircase takes floor space on the first floor, often a closet, part of a room or an entry. Its location is one of the first decisions, because it shapes both floors.
Roof off, roof on
Part or all of the existing roof comes off while the new floor is framed. The plan covers how the house is kept dry in that window and how the new roof lines up with what stays.
Heating and cooling upstairs
New rooms upstairs need conditioned air. Depending on the existing system's size, that means extending ducts, adding a zone or adding equipment, decided during design.
Room addition and remodeling projects
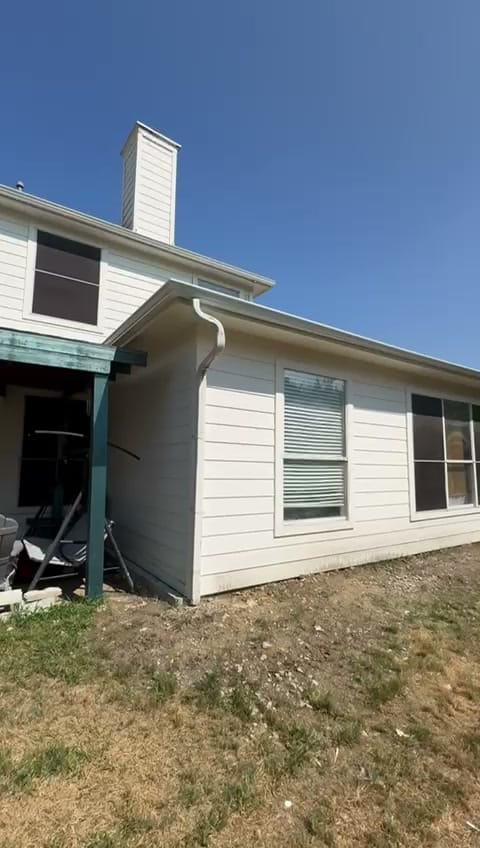
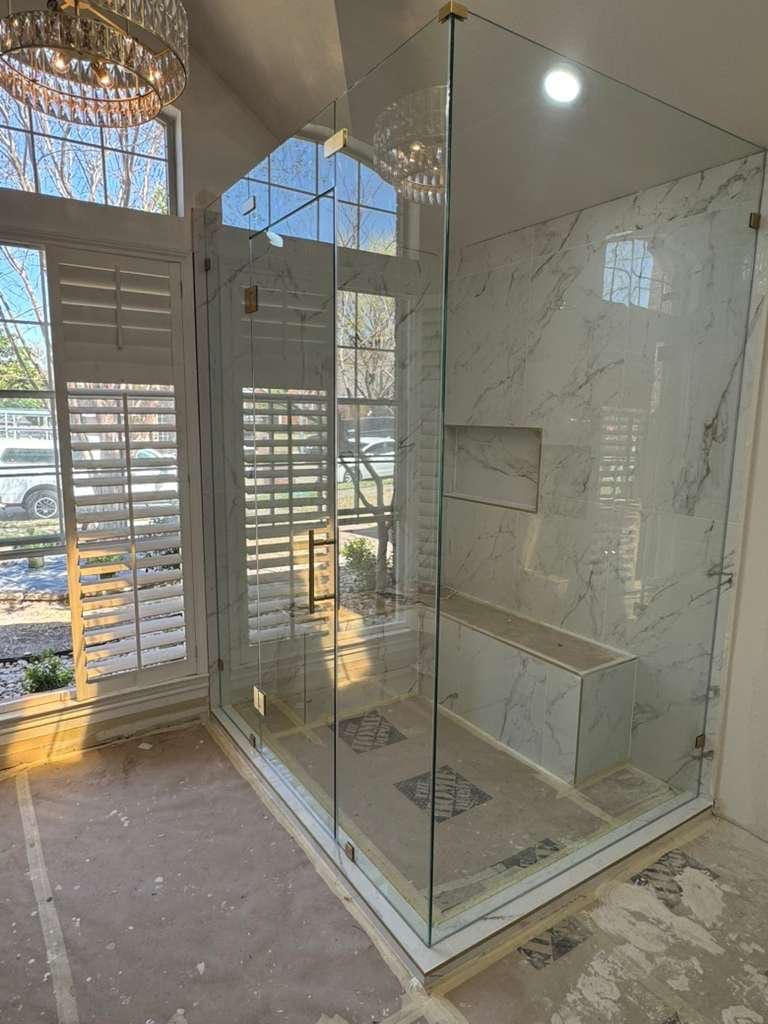
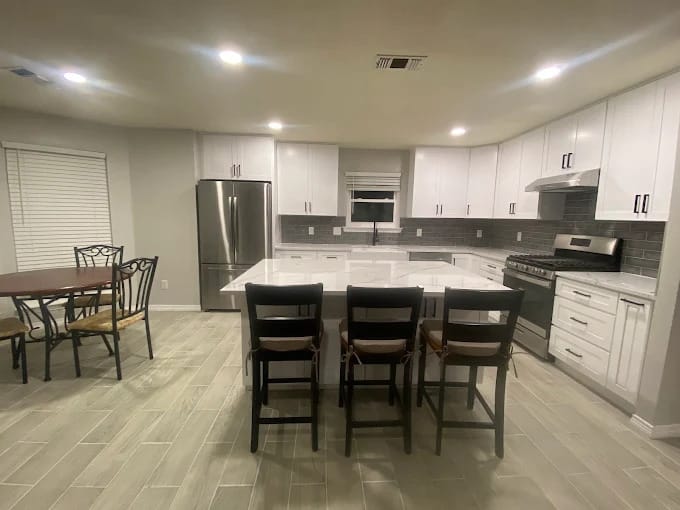
A selection of real jobs, including a bedroom addition with a master bedroom extension. Open a project to see every photo.
How does an addition tie into the foundation and roofline?
An addition should look like it was always part of the house. That starts below grade and ends at the roof.
Tying into the slab
In Plano, adding on to an existing post-tension slab requires engineered foundation plans; a new rebar slab up to 500 square feet tied to an existing rebar (non-post-tension) slab can go without engineering drawings. Dallas requires post-tension slabs to be engineered, with an engineering letter.
Roof tie-in
The roof framing plan shows how the new roof ties into the existing one. Plano's checklist adds that the new roof cannot attach or anchor to brick or other veneer. Matching the pitch and shingles keeps the roofline continuous.
Exterior match
Brick, siding, trim and window styles are matched to the house, and new windows are sized for the room's egress and light needs. Matching materials are selected during planning, before the walls go up.
From first sketch to final inspection
Additions take longer than a kitchen or bath because drawings, engineering and permit review come before construction. All of it is scheduled during planning, so the build starts with an approved permit and a set timeline.
- 01
Consultation
We listen to your goals, walk your space, and align on vision, priorities, and investment.
- 02
Planning & Design
Our team turns your goals into a plan: layout, scope, budget, and timeline, refined until it fits how you live.
- 03
Pre-Construction Preparation
We finalize selections, confirm pricing, order materials, and prepare every detail before construction begins.
- 04
Build & Final Walkthrough
We build with care and craftsmanship, then walk you through every detail.
What permits does a room addition need in Plano and Dallas?
Permitting and inspections are part of our addition scope. This is what each city asks for, so you know what the drawings have to show. Our Dallas and Plano pages cover each city in more depth.
City of Plano
Two sets of construction documents with the permit application: a site plan showing the addition and its setbacks, floor plans, a roof framing plan, exterior elevations, construction details, structural plans and electrical and plumbing plans. Homes over 6,000 square feet need sealed structural drawings and a fire sprinkler system.
City of Dallas
Energy code and green building compliance through registered third-party providers, a certified county plat, a site plan with setbacks, an engineered design with an engineering letter for a post-tension slab, and a form board survey before the foundation inspection. Permits are issued only to registered contractors, and Conservation District or Historic Overlay lots need the district's review first.
Sources: City of Plano, "Residential Addition / Alteration Permit Requirements & Checklist" (Residential Additions & Alterations); City of Dallas, "Addition to One- and Two-Family Dwellings" checklist (Residential Permits); 2021 International Residential Code R310. Read October 2026.
What does a room addition cost?
It depends on size, structure and what goes in the room, and your addition is priced as a line-item budget during planning. These are the factors that move it; the room addition cost guide explains each one, plus permits and matching the existing house.
Size and type
Square footage sets the base and what the room is for sets the rest: a bathroom or closet build-out adds plumbing and finish work, and a second story carries engineering and roof work a ground-floor room does not.
Foundation and structure
A post-tension slab tie-in, engineering, beams to open the old exterior wall, and second-floor framing each add design and construction cost.
Plumbing, power and air
A bathroom or wet bar in the addition, a larger electrical service, and heating and cooling for the new rooms are each priced in planning, so they are in the budget before the build starts.
Room addition questions
Do you handle permits for additions?
Yes. Permitting and inspections are planned and managed as part of the project so the addition is built to code.
Is a room addition or a garage conversion the better choice?
A garage conversion reuses an existing slab and roof, so no new foundation or roof is built; an addition adds new square footage and keeps the garage. We price both during the consultation when both fit the house.
Do you build room additions in Dallas?
Yes. We have offices in Dallas and Plano, and Dallas additions follow the city's own checklist, summarized in the permits section above.
Do I need HOA approval and a city permit to build a bedroom addition? What does the process look like?
You need a city building permit; HOA approval depends on your subdivision. If it has an HOA, its deed restrictions and architectural review can add requirements of their own, separate from the city permit, so check them before the design is drawn. The city side runs in order: drawings filed with the permit application, plan review, the approved permit, then inspections during the build, and some cities, Dallas among them, issue permits only to registered contractors. In Frisco, for example, additions are filed online for electronic plan review and inspections are scheduled through eTRAKiT; our page on room additions in Frisco covers the city's permit and contractor rules.
We are outgrowing our house in Plano. Is it smarter to build a room addition or sell and move to a bigger house?
A room addition fits when you want to stay where you are and the lot has room for it. Plano's addition checklist asks for a site plan showing the addition and its setbacks and points homeowners to their HOA for deed restriction requirements, so both are checked before design. Planning then prices the addition as a line-item budget to set against the cost of selling and buying. Weigh property tax too: on a home with a homestead exemption, Texas limits each year's rise in appraised value to 10 percent of the prior year's appraised value plus the market value of new improvements such as the addition. A house you buy is appraised at market value and gets that limit only from January 1 of the year after the first year it qualifies as your homestead.
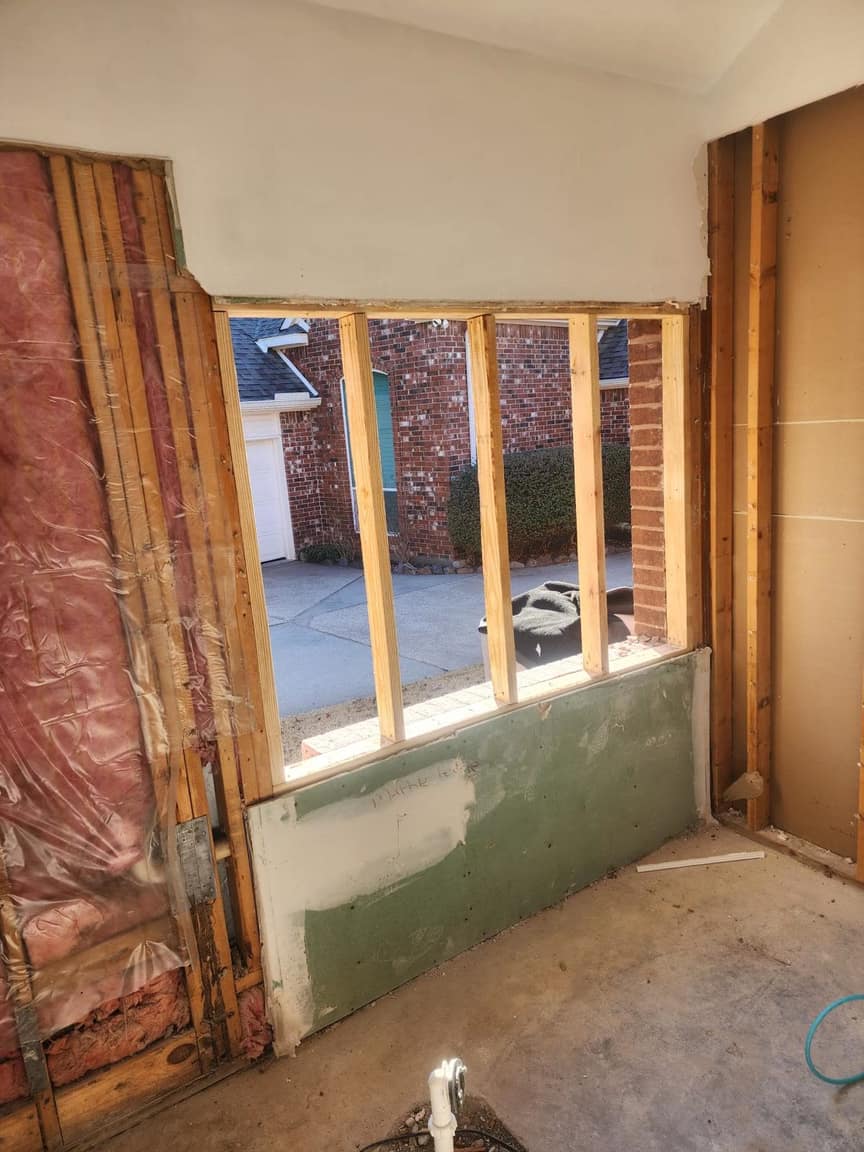
Plan your addition before the first footing
Book a free consultation: we look at the lot, the foundation and the roof, and turn your space plan into a priced, permitted project.