
Home Remodeling in Fairview, TX
Global Green Solutions & Remodeling offers home remodeling in Fairview, TX: kitchens, bathrooms, whole-home remodels, room additions and garage conversions, planned in full before construction. Fairview sits about 11 miles from our Plano office at 1209 Meadowcrest Dr, and a free consultation starts every project.
Kitchens, baths, additions and garage conversions in Fairview
Fairview's residential estate (RE) zoning districts cap how much of a lot buildings and paving may cover, and that cap decides how big an addition or a detached ADU can be.
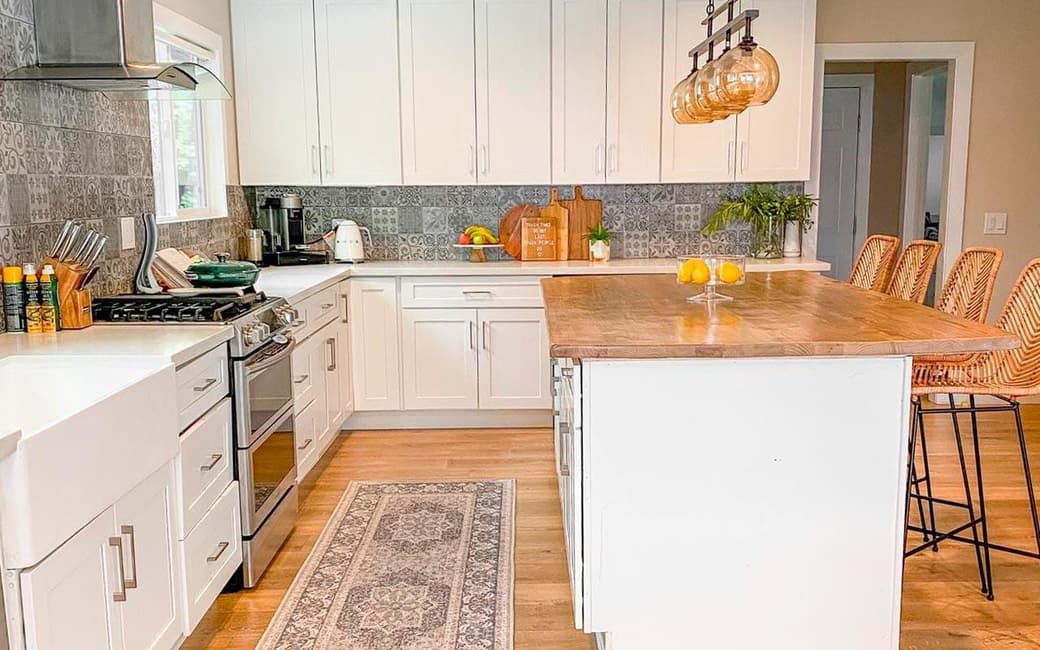
Kitchen remodeling in Fairview
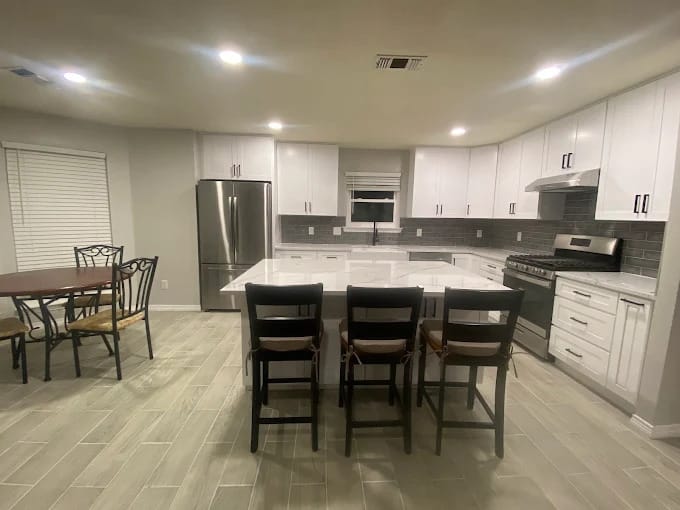
Kitchen remodeling in Fairview: new layouts, cabinetry, quartz, granite or stone counters, tile, lighting, flooring, fixtures and appliances, all chosen before work begins.
Explore service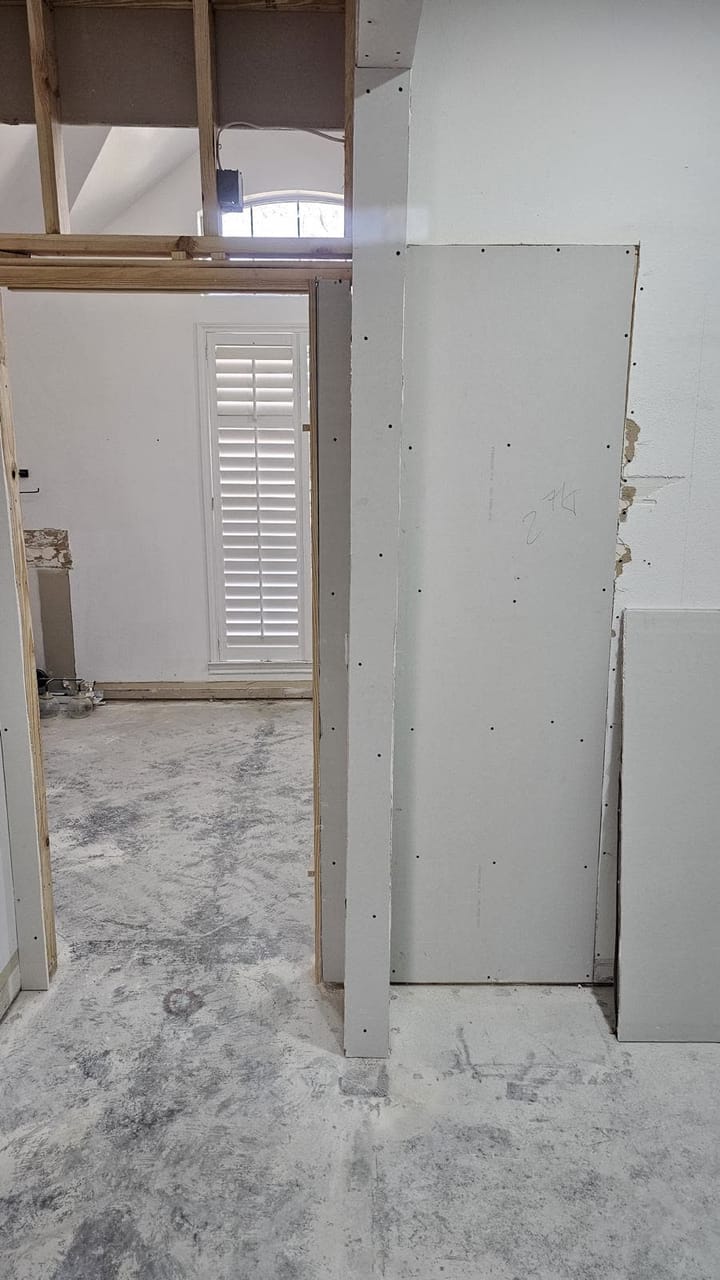
Whole-home remodeling in Fairview
Whole-home remodeling in Fairview coordinated as one project: layout changes, kitchens, baths and living spaces, flooring, millwork, paint and lighting.
Explore service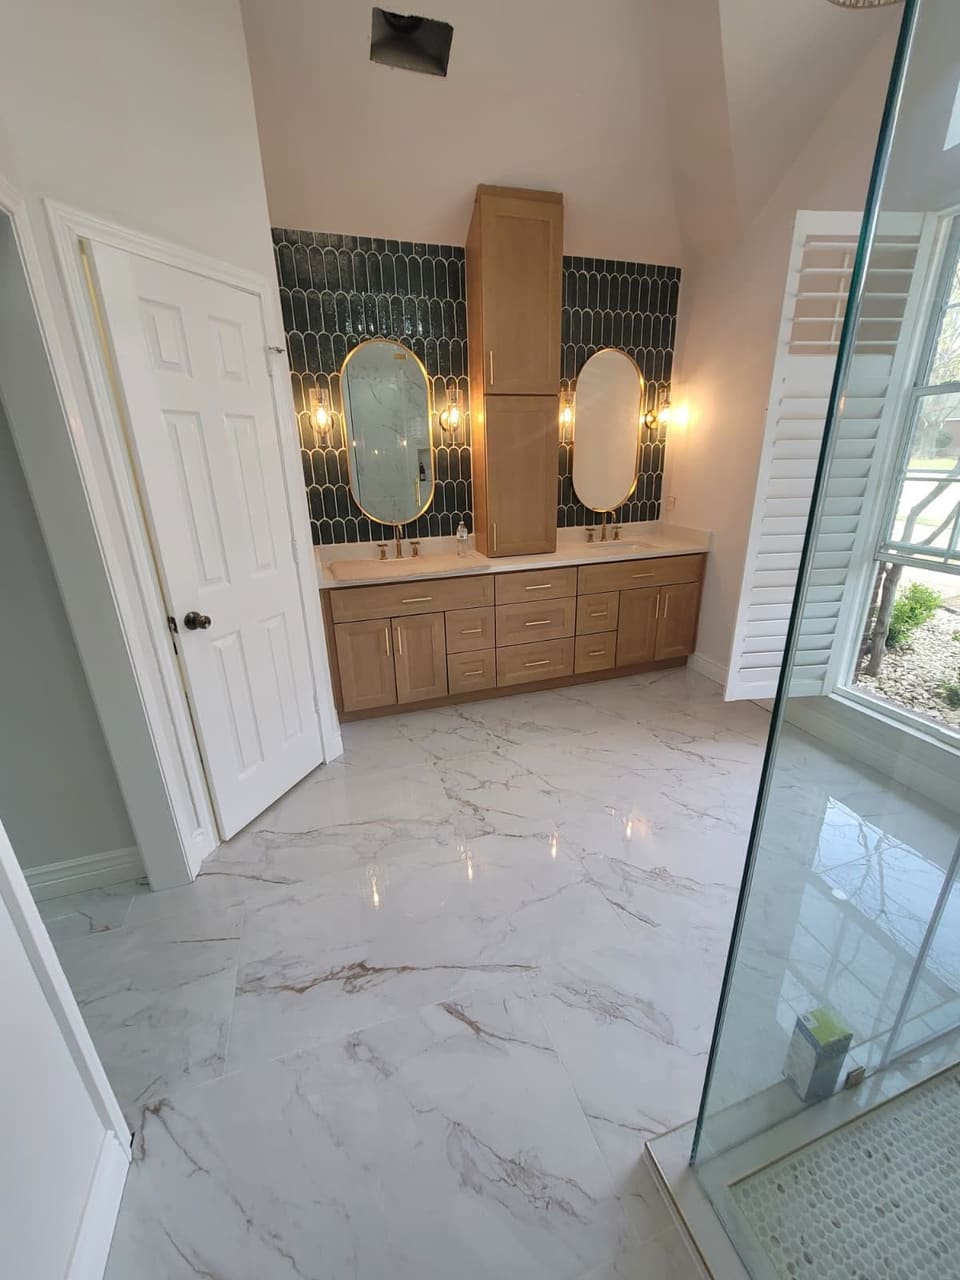
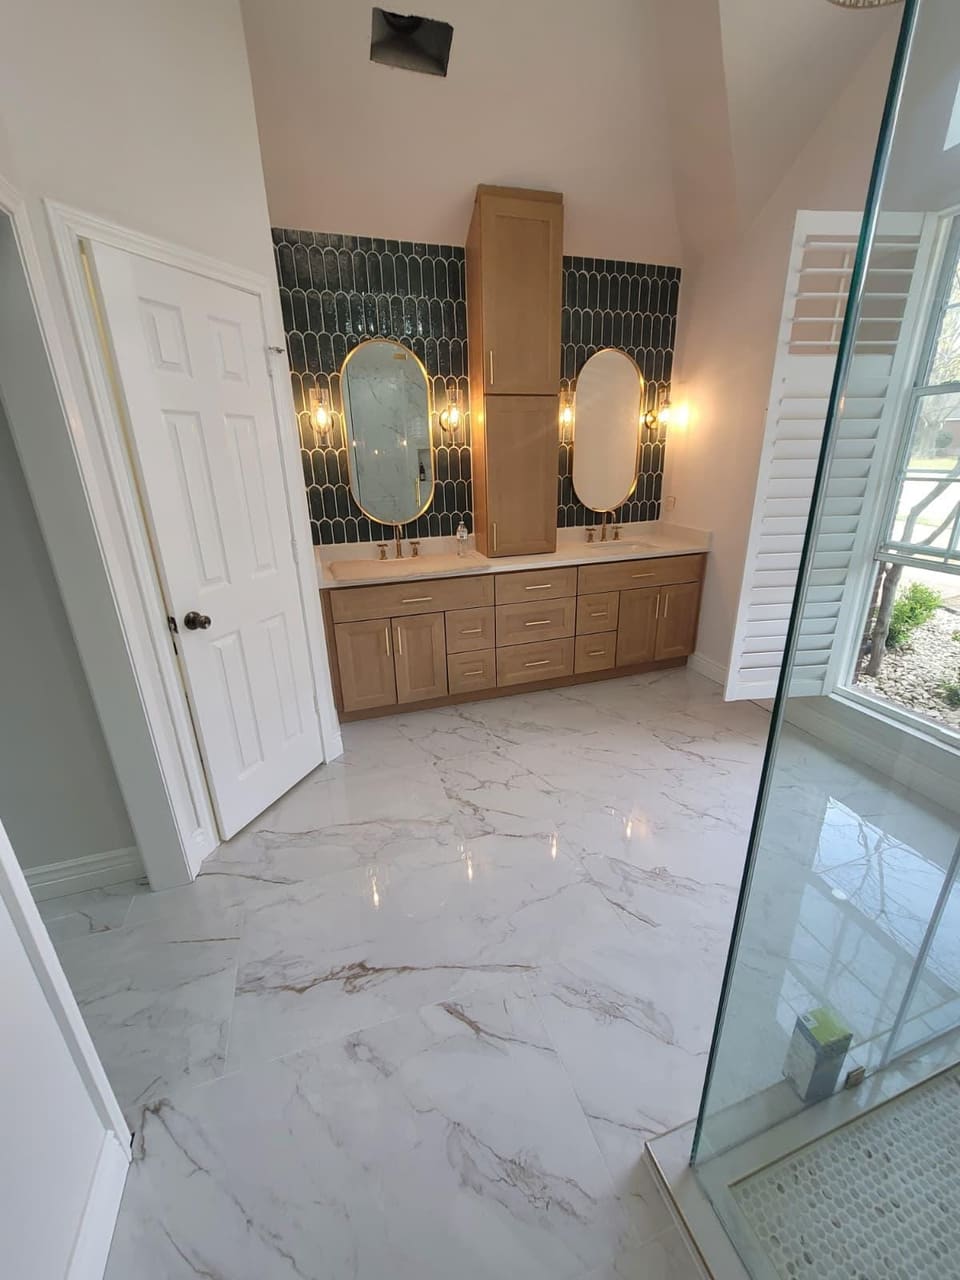
Bathroom remodeling in Fairview
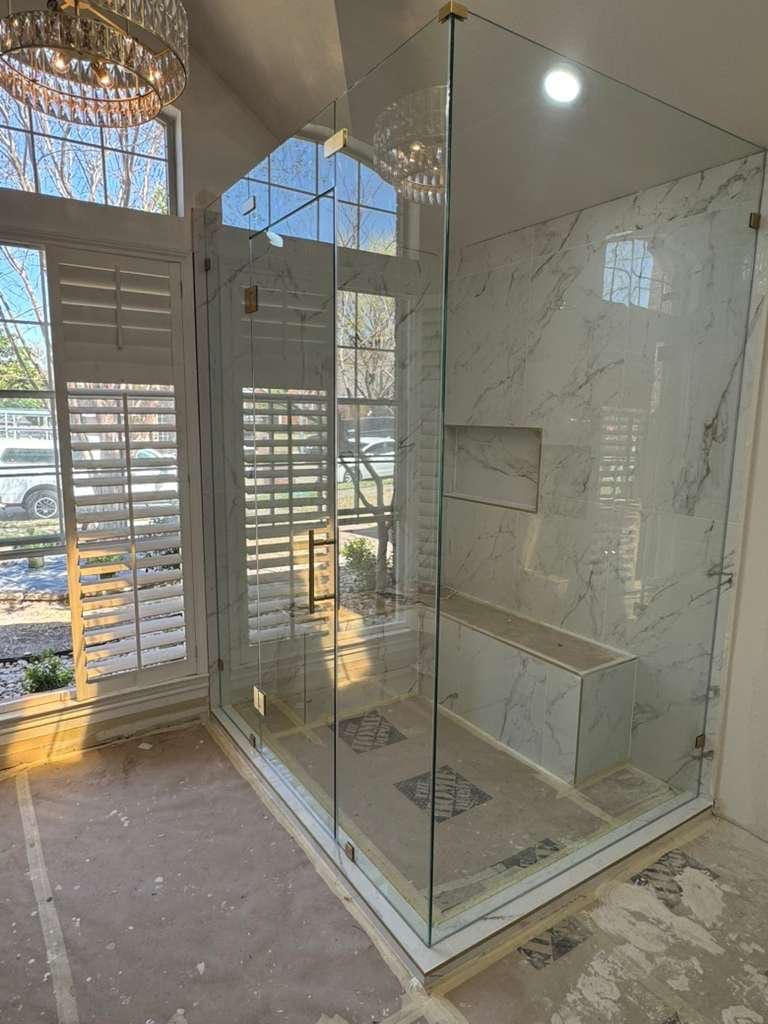
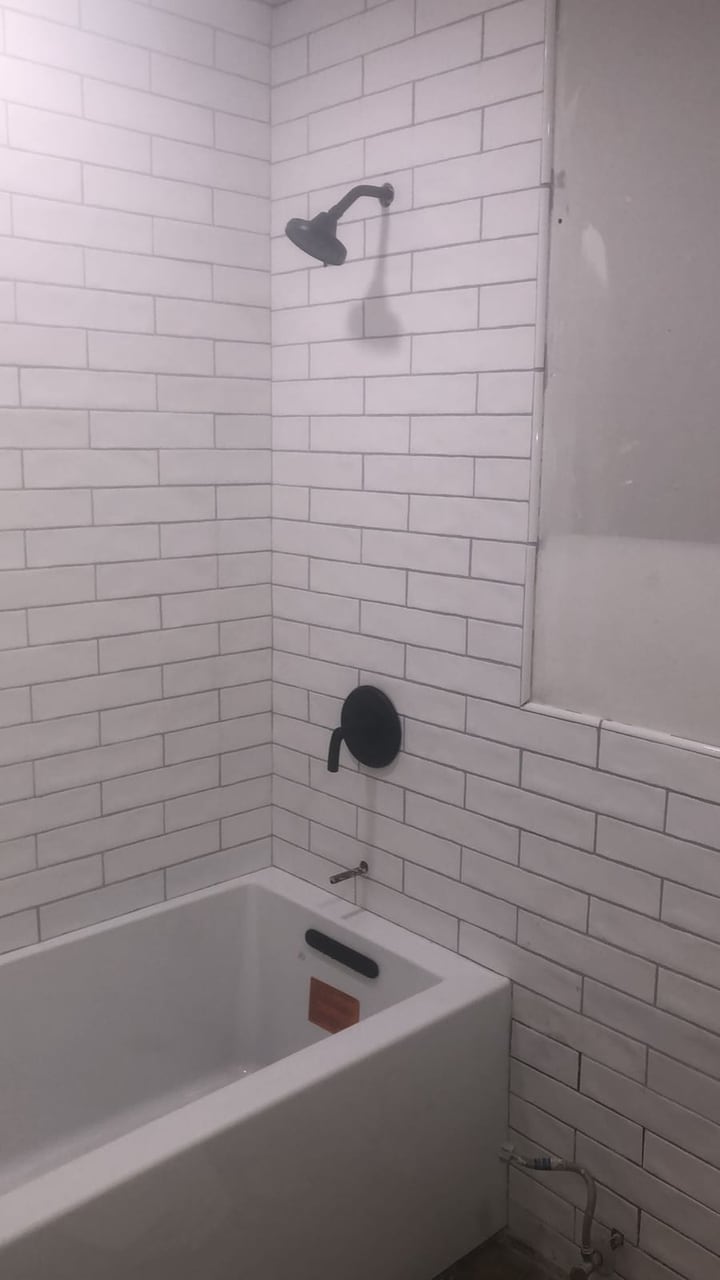
Bathroom remodeling for Fairview homes: walk-in and curbless showers, freestanding tubs, custom vanities, tile and waterproofing, heated floors and ventilation.
Explore service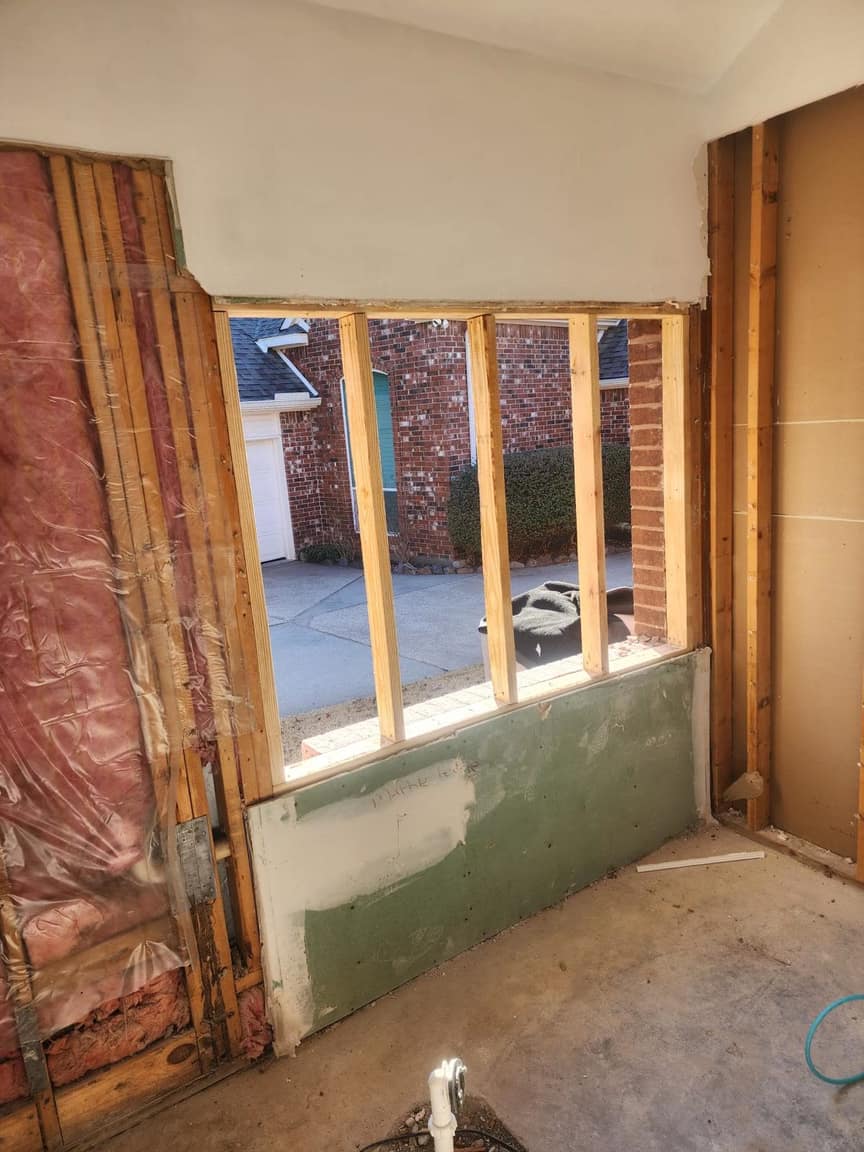
Room additions in Fairview
Room additions in Fairview sized to the lot-coverage limit of your zoning district, with foundation work, permits, inspections and a matched roofline.
Explore service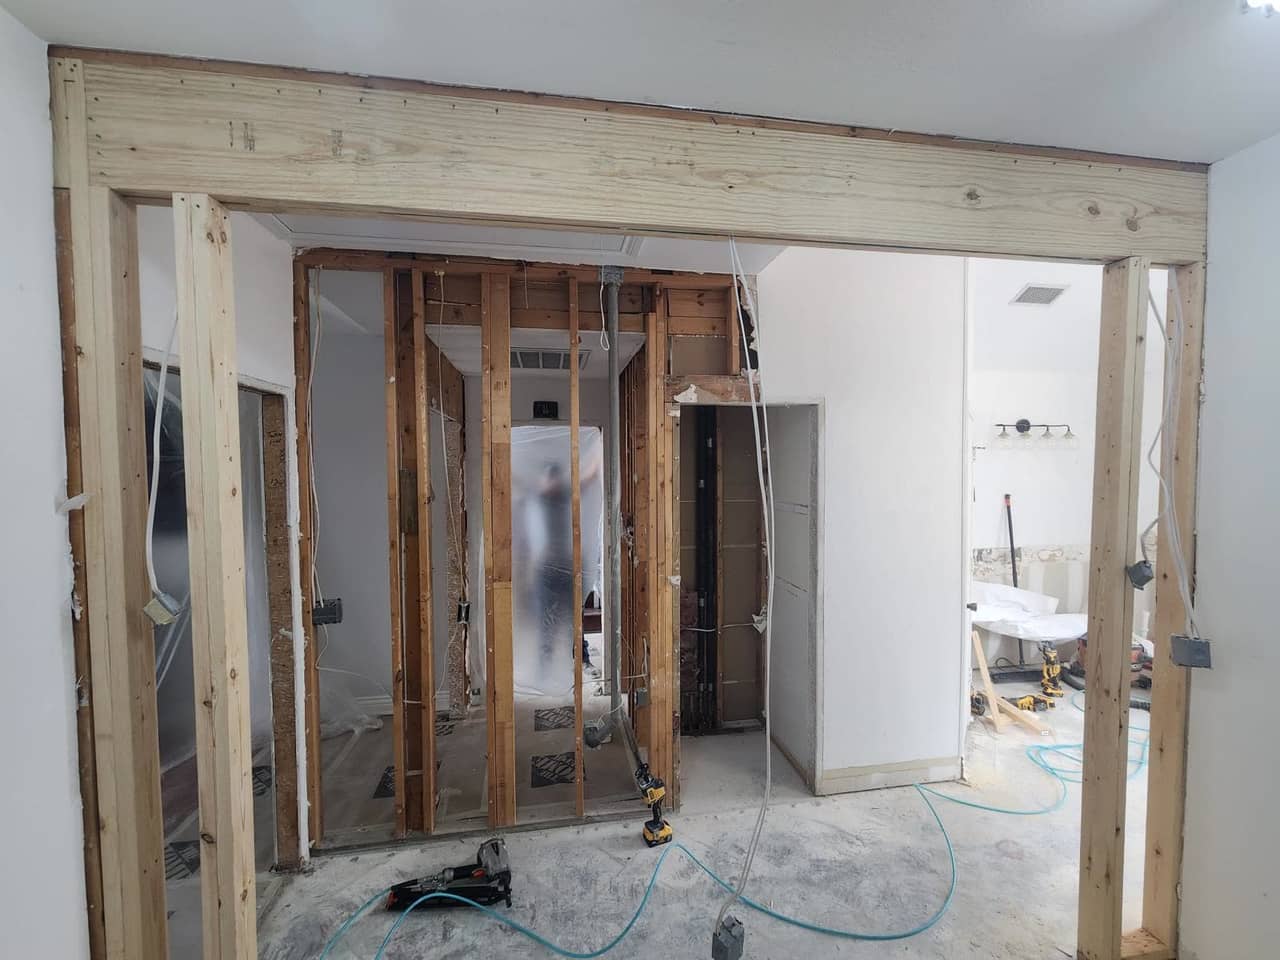
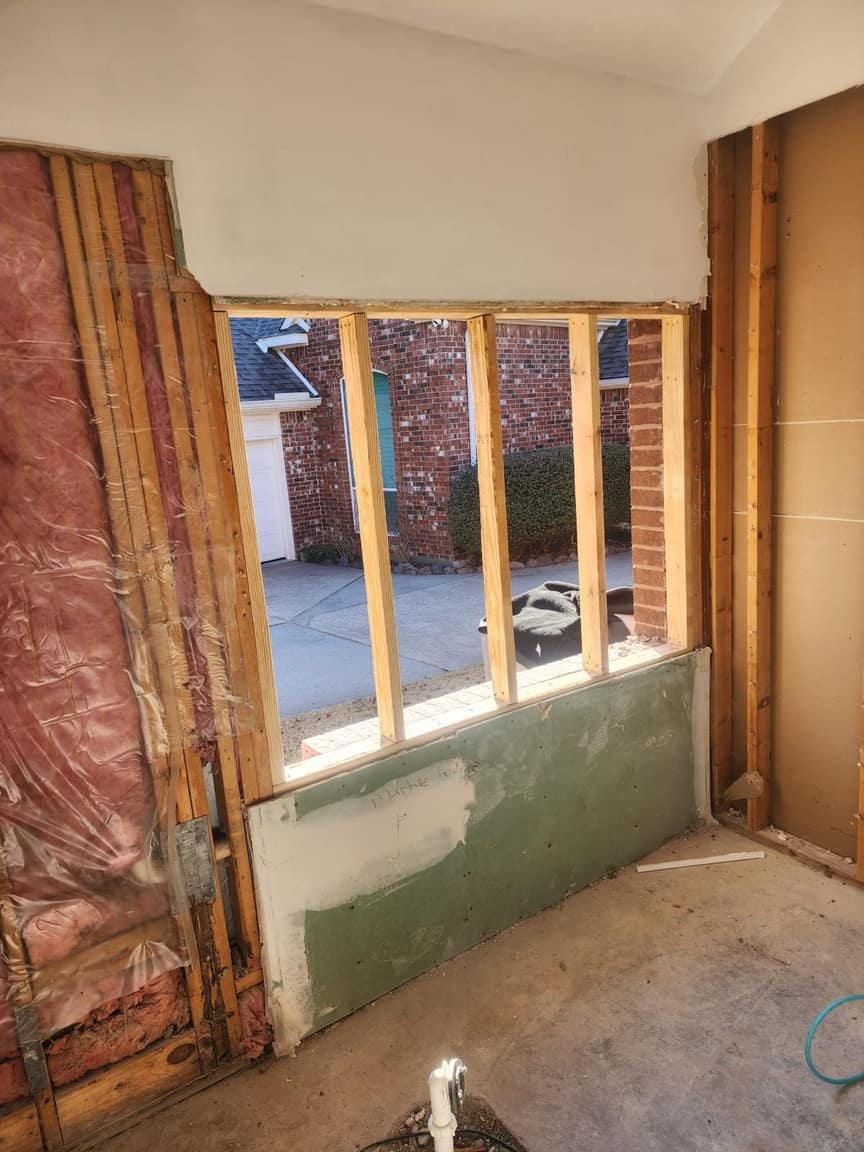
Garage conversions in Fairview
Garage conversions in Fairview add living space without adding footprint; a new detached ADU, with its kitchenette or bath, counts against the lot's coverage limit.
Explore serviceHow big can an addition be in Fairview?
Fairview's code of ordinances limits the ground covered by all buildings and impervious surfaces on a lot: 35% in the RE-1 district, 30% in RE-1.5 and 25% in RE-2 and RE-3. The total includes the house pad, the driveway, sidewalks, a pool and its deck, and every accessory building, not just the new room.
The town's addition and remodel packet includes a notarized form listing each of those areas, and the town warns that going over can bring a citation and removal of the excess. So an addition or a detached ADU in Fairview starts with the lot numbers, before a floor plan. A garage conversion avoids the question, because the footprint stays the same.
- RE-1: up to 35% of the lot covered
- RE-1.5: up to 30%
- RE-2 and RE-3: up to 25%
- Counts the house, drive, walks, pool, deck and accessory buildings
Sources: Town of Fairview, Residential Additions and Remodel Packet (rev. 04.10.2026), Code of Ordinances sec. 14.02.204 ff.. Read October 2026.
Fairview homes at a glance
Fairview is a small town of about 4,800 homes, and mostly a new one: by Census estimates the median home was built in 2006, 43% in the 2000s and 35% in 2010 or later. Nearly three in four are owner-occupied.
Utilities vary by address, which matters when a remodel adds circuits or extends a gas line. Fairview's permit application asks whether the electric provider is Oncor or Grayson-Collin Electric (GCEC), whether gas comes from Atmos or CoServ, and whether the lot is in a flood hazard area.
-
2006
Median year built
Half of Fairview's homes are newer
-
78%
Built 2000 or later
43% in the 2000s, 35% in 2010 or later
-
73%
Owner-occupied
Share of occupied homes lived in by their owners
Source: U.S. Census Bureau, American Community Survey 2019-2023 5-year estimates: Fairview town, Texas. Read October 2026.
Fairview permits, inspections and job-site rules
Fairview takes residential permit applications by email, using its residential addition and remodel packet, and asks applicants to allow 7 to 10 business days for processing. The town's permits page links its adopted 2024 International Residential and Building codes. General contractors register with the town every year, and subcontractors must be registered too.
Some inspections can happen remotely: Fairview offers Remote Virtual Inspections by video call, booked at least one business day ahead. On site, the town names Republic Services as the required trash hauler and requires a wooden barricade around the water meter for the whole job.
- Apply by email with the addition and remodel packet
- Allow 7 to 10 business days for processing
- Remote Virtual Inspections available
- Republic Services is the required hauler
- Water meter barricade for the length of the job
Sources: Town of Fairview, Permits & Building Inspections (adopted code links); Town of Fairview, Residential Additions and Remodel Packet. Read October 2026.
Homeowners on our work
Selected Google reviews, word for word.
After speaking with several remodeling companies and contractors, we chose Global Green Solutions and they did not disappoint. Ari and his team took my vision and made it even better than I could have imagined. They removed a wall and completely remodeled my kitchen in 2.5 weeks. Their professionalism was a 10. Their work and craftsmanship was a 10.5! I would highly recommend and will use them for future projects moving forward!
Cassandra Rivas
Kitchen remodel with wall removal · December 2024
What started out as a shower head that wouldn’t turn off, turned into a bathroom and kitchen remodel. Vlad was great to work with. He kept me updated on information he received and addressed all of my questions and concerns. Will contact him again when I decide to do another project.
Kimberly Williams
Bathroom and kitchen remodel · June 2024
Global Green Solutions did a great job on our garage remodel. Eilon Luzon was wonderful to work with. I highly recommend their services.
Shane M
Garage remodel · April 2025
A few of our projects
Photos from real jobs. Open any project for every photo.
Fairview remodeling questions
Do you do garage conversions in Fairview?
Yes. A garage conversion turns the garage into living space or an ADU, with insulation, HVAC, utilities and a kitchenette or full bath, and in Fairview it adds no new footprint to the lot.
How much of my Fairview lot can I build on?
It depends on the zoning district: buildings and impervious surfaces together may cover up to 35% of the lot in RE-1, 30% in RE-1.5 and 25% in RE-2 and RE-3.
How long does a Fairview permit take?
The town's application asks you to allow 7 to 10 business days for processing once the packet is complete.
Can inspections be done by video in Fairview?
Yes. Fairview offers Remote Virtual Inspections by video call or photos, scheduled at least one business day before the requested date.
Are you licensed and insured?
Yes. Global Green Solutions & Remodeling is licensed, bonded, and insured (License #992930), with 15+ years serving homeowners.
Planning a Fairview project, step by step
Four steps; in Fairview the lot numbers come before the floor plan.
- 01
Consultation
We meet at your Fairview home, hear what you want and look at the lot as well as the house.
- 02
Planning & Design
We measure coverage against your zoning district, then design the scope and fill in the town's packet.
- 03
Pre-Construction Preparation
Selections and pricing are confirmed and materials ordered while the town processes the permit.
- 04
Build & Final Walkthrough
We build, inspections happen on site or by video, and we walk the finished work with you.
The full method is on our planning-first process page.
Remodeling near Fairview
Nearby towns with their own pages and local rules.
Start your Fairview project
A free consultation covers the house, the lot and the permit packet, so the plan fits before construction starts.