

Kitchen Remodeling in Plano, TX
Global Green Solutions & Remodeling handles kitchen remodeling in Plano, TX and nearby towns: layout, cabinets, countertops, tile, lighting and fixtures are designed and priced before demolition, so your project starts on a fixed scope, a confirmed budget and a set schedule.
What a Plano kitchen remodel includes
Every kitchen is planned in full before construction, so you know what is included, what it costs and when it will be done. A full remodel can cover any of these:
- Custom layouts & space planning
- Cabinetry (custom, semi-custom & refacing)
- Quartz, granite & natural stone countertops
- Tile & backsplash design
- Lighting & electrical updates
- Flooring, plumbing fixtures & appliances
Request a free consultation
Tell us about your kitchen remodeling project and we'll be in touch within one business day.
How much does a kitchen remodel cost in Plano?
It depends on your plan, so there is no honest one-line price: during planning you get a confirmed, line-item budget and see what each choice costs before anything is ordered. These six decisions move the number most. For what moves a DFW kitchen budget and how to set yours, read the kitchen remodeling cost guide; financing is offered through third-party lending partners (see financing options).
Keeping or changing the layout
Cabinets, counters and finishes can all change while the sink, range and refrigerator stay put. Moving them means new water lines, drains, gas or venting: more trade work, and in Plano a remodel permit for that plumbing, gas or electrical work.
Walls that come out
Opening a kitchen to the living room costs more when the wall carries load. The opening needs a beam sized for what sits above it, and the work is drawn and permitted on its own, because Plano's kitchen and bath remodel permit does not cover it.
The cabinet route
Refacing keeps your cabinet boxes and replaces doors, drawer fronts and visible surfaces. Semi-custom cabinets come in set sizes with options; custom cabinets are built to your exact dimensions. Each step up adds material and labor.
Countertop material and size
Quartz, granite and other natural stone are priced by the slab and the fabrication: square footage, edge profile, cutouts for the sink and cooktop, and seams. A one-piece island top needs a slab large enough to cover it.
Appliances and ventilation
Appliance choices set cabinet openings, electrical circuits and gas lines. A range hood vented outdoors needs a duct route through an exterior wall or the roof, so it is planned with the layout, not after it.
Floors, backsplash and lighting
Tile size and pattern, how far the backsplash runs, new flooring where the kitchen meets the family room, and under-cabinet, recessed and pendant lights each add line items. Plano's remodel permit form lists GFCI and AFCI outlets among the electrical work.
Kitchen Remodeling Reviews
After speaking with several remodeling companies and contractors, we chose Global Green Solutions and they did not disappoint. Ari and his team took my vision and made it even better than I could have imagined. They removed a wall and completely remodeled my kitchen in 2.5 weeks. Their professionalism was a 10. Their work and craftsmanship was a 10.5! I would highly recommend and will use them for future projects moving forward!
Cassandra Rivas
Kitchen remodel with wall removal · December 2024
What started out as a shower head that wouldn’t turn off, turned into a bathroom and kitchen remodel. Vlad was great to work with. He kept me updated on information he received and addressed all of my questions and concerns. Will contact him again when I decide to do another project.
Kimberly Williams
Bathroom and kitchen remodel · June 2024
This team recently renovated our outdated kitchen, and the transformation is absolutely incredible. They helped us select high-quality materials, from the quartz countertops to the sleek, modern cabinets. The attention to detail was remarkable - they even incorporated custom pull-out drawers and hidden storage solutions to maximize space. The project was completed on time, and the crew was always friendly and professional. Cooking and entertaining in our new kitchen has become an absolute joy, and we’ve been receiving endless compliments from everyone who visits. We couldn’t be happier with the outcome!
Frenchista Johnson
Kitchen remodel · January 2025
Can you open up a kitchen wall or add an island?
Often yes: even a wall that carries load can come out, with a beam and posts sized for it. What decides the drawings, the permit and the budget is what the wall carries and what runs through it, so that is settled before design.
Is the wall load-bearing?
A wall is load-bearing when it supports framing above it: ceiling joists, a second floor or roof loads. The framing in the attic or the floor above shows which it is, and it is checked before an open plan is drawn. A bearing wall can still come out, with a beam and posts that carry the load down to the foundation.
What the City of Plano requires
Plano's bathroom and kitchen remodel scope-of-work permit excludes removing a bearing wall or any structural member. The city notes that work found beyond the permitted scope during an inspection can bring a stop-work order and amended permits, so structural changes are drawn and permitted from the start.
Pipes, wires and ducts inside the wall
A wall that looks simple can hide a drain stack, supply lines, wiring or a return-air duct. Each one has to be rerouted, and the new route affects where cabinets, the hood and the refrigerator can go.
Adding or enlarging an island
An island needs walking room on every side. With a sink or cooktop in it, water, drain and power have to come up through the floor; in a house on a concrete slab that means cutting a trench in the slab, which is planned and priced with the layout.
Do you need a permit to remodel a kitchen in Plano?
For most remodels, yes: the City of Plano requires a permit for plumbing, gas, electrical and duct work, while cosmetic work such as new cabinets or painting needs none, and removing a bearing wall goes beyond the standard kitchen remodel permit. The three cards below show how the city sorts the work.
The age of the house matters too. In US Census Bureau data (American Community Survey, 2019-2023), the median Plano home was built in 1993 and about two-thirds of housing units date from 1970 to 1999. A kitchen in one of those houses that was never redone is now more than 25 years old, with wiring, plumbing and venting built to the codes of their day. Our Plano remodeling page covers the city in more depth.
No permit: cosmetic work
Plano lists cosmetic projects such as painting, cabinets and trim work as not needing a permit. Replacing fixtures on existing plumbing or wiring is exempt too.
Remodel permit: plumbing, gas, wiring, ducts
The bathroom and kitchen remodel scope-of-work permit covers water supply, drain and vent lines, gas, wiring with GFCI and AFCI outlets, ductwork and exhaust fans. Smoke detectors must meet current code, and more may be required.
Plans: structure and exits
Removing a bearing wall or structural member, changing a required way out of the house, or altering a fire sprinkler or alarm system falls outside that permit. Plano's handouts also ask homeowners to check HOA deed restrictions.
Sources: City of Plano Building Inspections, Residential Additions & Alterations handouts "When is a permit required?" and "Residential Bathroom / Kitchen Remodel Scope of Work Permit"; US Census Bureau, ACS 5-year 2019-2023, Plano city. Read October 2026.
Recent kitchen and remodeling work
A selection of photos from real jobs. Open a project to see every photo.
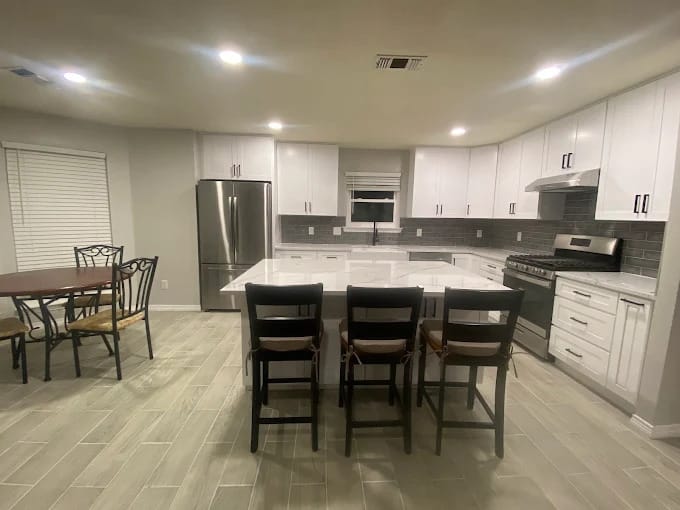
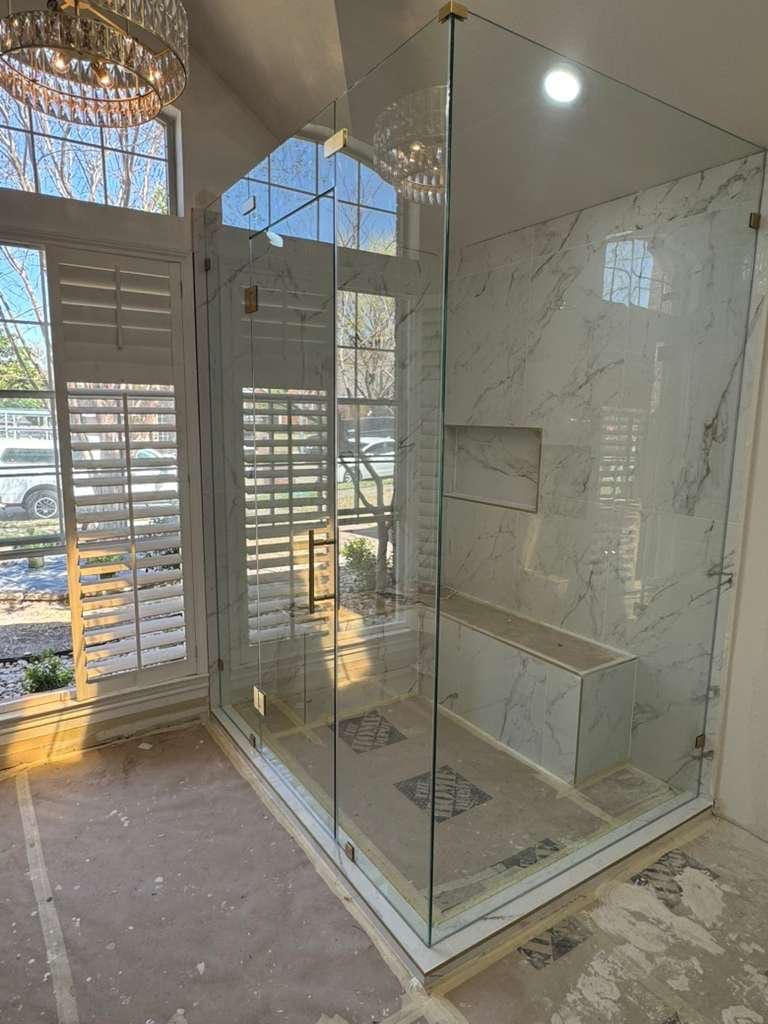
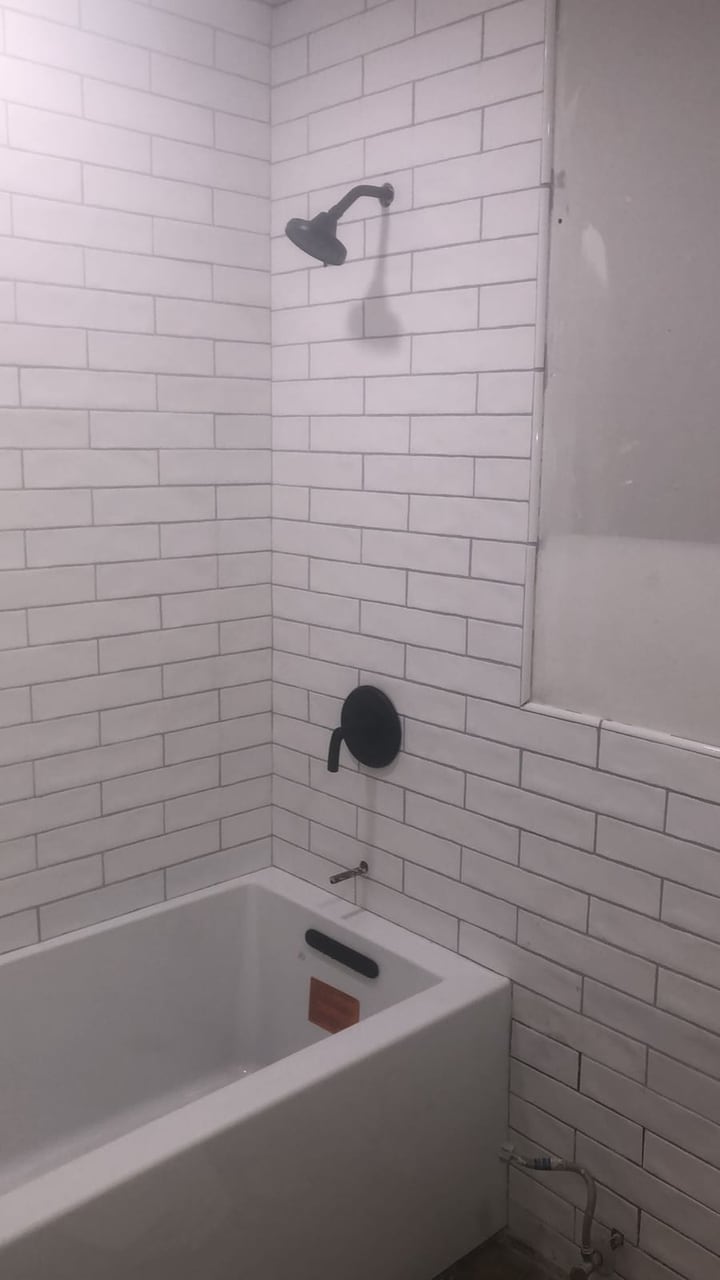
Which cabinets and countertops should you choose?
That depends on whether your cabinet boxes and layout stay, and on how you cook and clean. Cabinets and counters are chosen during planning, with samples in hand, so the order is placed and the price is set before demolition. Here is how the options differ.
Cabinet refacing
Keeps the existing boxes and layout, with new doors, drawer fronts, veneer and hardware. A fit when the boxes are sound and the layout already works for you.
Semi-custom cabinets
Factory-built in standard sizes, with a range of door styles, finishes and inserts such as pull-out drawers and trash pull-outs. A fit for most remodels that change the layout.
Custom cabinets
Built to the room's exact dimensions, for odd corners, tall ceilings or a specific storage plan. Because they are built to order, they are ordered during pre-construction, once the plan is final.
Quartz
An engineered slab with an even, consistent color and pattern, so the sample shows the pattern you will get. Caesarstone's care guide, for example, says to set hot cookware on a trivet or hot pad.
Granite
Quarried stone, so every slab is different and you can choose the actual slab for your kitchen. Ask about sealing and cleaning for the specific stone, since care varies from one granite to another.
Other natural stone
Marble, quartzite and other stones bring patterns no factory repeats. They vary more in hardness and care than granite or quartz, so we review how you cook and clean before you commit to a slab.
How long does a kitchen remodel take?
Most DFW kitchen remodels run 6–10 weeks of construction once selections are finalized and materials are on hand. Because we plan first, your timeline is set before demolition begins. The kitchen remodel timeline guide walks through each phase.
- 01
Consultation
We listen to your goals, walk your space, and align on vision, priorities, and investment.
- 02
Planning & Design
Our team turns your goals into a plan: layout, scope, budget, and timeline, refined until it fits how you live.
- 03
Pre-Construction Preparation
We finalize selections, confirm pricing, order materials, and prepare every detail before construction begins.
- 04
Build & Final Walkthrough
We build with care and craftsmanship, then walk you through every detail.
How do you choose a kitchen remodeling contractor in Plano?
Start with the City of Plano's own published tips for hiring a contractor; these four matter most before you sign for a kitchen renovation. Global Green Solutions & Remodeling is licensed, bonded, and insured (License #992930), with 15+ years serving homeowners.
Registered and licensed
Plano requires contractors to register with the city before doing any work, and plumbing, electrical and air conditioning work must be done by licensed trades. Ask for both before you sign.
The contractor pulls the permit
The city warns homeowners to be wary of a contractor who suggests they get the permit themselves, because the permit holder answers for the work. Ask to see the permit before work starts.
Kitchens like yours
Ask kitchen remodelers for jobs like yours and check the references. Our recent projects and Google reviews are a good place to start, with a 4.7 rating on Google.
Scope and money in writing
The city advises never paying for a whole project up front. Get the scope and the budget in writing before construction; ours are set during planning, with every selection confirmed.
Kitchen remodeling questions
Do you handle design and selections?
Yes. We guide you through layouts, cabinetry, countertops, tile, and fixtures so every choice is confirmed before construction starts.
Is financing available for a kitchen remodel?
Yes. Financing is offered through third-party lending partners, with competitive rates, quick and easy approvals, flexible terms and no prepayment penalties. The financing page explains how to apply.
Do you remodel kitchens outside Plano?
Yes. We also remodel kitchens in Dallas, Frisco, McKinney, Allen, Richardson, Prosper and the other towns listed below, with the same planning-first process.
Kitchen Remodeling Guides
All guides → Kitchen Remodeling
How Long Does a Kitchen Remodel Take?
How long does a kitchen remodel take? Two stretches: planning, then construction. The kitchen remodel timeline phase by phase, and what makes it run long.
Read article Kitchen Remodeling
Kitchen Remodel Cost in DFW
Kitchen remodel cost in DFW is set by layout changes, cabinet tier, countertops, appliances and what is behind the walls. Here is how each one moves the total.
Read articlePlan your Plano kitchen before the first cabinet comes out
Book a free consultation: we walk the kitchen, talk through layout and budget, and turn it into a priced plan.