

Whole House Remodeling
Global Green Solutions & Remodeling handles whole house remodeling in Plano, Dallas and nearby towns as one planned project: every room's layout, selections, budget and schedule are set before the first wall comes down, so kitchens, baths, floors and finishes come together as one design.
What a whole-house remodel covers
A full home remodel is planned room by room before construction, so the scope, the cost and the schedule are clear for the whole house, not one room at a time. It can include:
- Whole-home space planning & design
- Kitchens, bathrooms & living spaces
- Flooring, millwork & paint throughout
- Structural & layout reconfiguration
- Lighting, electrical & plumbing
- Coordinated selections for a cohesive look
Request a free consultation
Tell us about your full home remodeling project and we'll be in touch within one business day.
Why plan the whole house at once?
Because rooms remodeled one at a time over several years can end up with floors that do not match, different trim profiles and shared walls opened twice. One plan for the whole house avoids that, even when the work is built in phases. It is the idea behind our planning-first process.
One design, one set of selections
Flooring, trim profile, interior doors, hardware finish, lighting and paint colors are chosen once for the whole house. One floor running through connected rooms needs no transition strips at the doorways, and one trim profile throughout makes the rooms read as one house.
Walls opened once
Plumbing, wiring and duct changes for every room are roughed in while the walls are open, inspected, then closed once. A kitchen and a bath that share a plumbing wall are piped together instead of a year apart, and flooring goes down after the messy work, not before it.
One budget you can trade within
A line-item budget for the whole house shows where money goes. You can put more into the kitchen and keep a guest bath simple, and see the effect before construction starts.
Phasing that still fits together
If the budget or your schedule calls for phases, the plan sets the order so that later phases do not tear out earlier work, and selections stay consistent from the first room to the last.
One general contractor or separate trades?
For a whole-house remodel in Allen or a nearby town, one general contractor is usually the better choice: one party holds the plan, the permit, the inspections and every trade's schedule, and answers for the result. Separate trades can work for an owner who will run the job: set the order of the trades (our guide on how to plan a whole home remodel sets it out step by step), book each inspection and check every license, because that owner becomes the builder.
Allen's residential permit page draws the same line: homeowners doing their own work file a Homeowner's Affidavit before starting, and homeowners who hire a contractor should make sure it has applied for and received the permit first. Inspections are required either way; our page on home remodeling in Allen covers the city's 2024 codes and the work it exempts from permits.
Our team plans and designs the remodel with you, then builds it as the general contractor, managing every trade and milestone from permits to the final walkthrough.
Who takes out the permit matters
Plano's permit handout warns homeowners against taking out the permit for a contractor: if you do, you become responsible for the contractor's work. Its checklist makes the permit holder responsible for requesting and completing every required inspection, and Allen lists the required inspections on the last pages of the permit.
Licensed trades on either route
Plano's handout names electricians, plumbers and air conditioning contractors among the trades that need a license, and tells homeowners to ask for proof of a current one. Allen registers contractors with a copy of their trade license and a photo ID. With one contractor, ask who holds each trade license; with separate trades, check each one yourself.
The 10 percent holdback and liens
Under Texas Property Code section 53.254, if your contractor leaves a subcontractor or supplier unpaid, your homestead may be subject to a lien for that amount if you did not hold back 10 percent of the contract price (or of the work's value) during construction and for 30 days after the contractor's work is complete, or, after notice of a claim, did not withhold enough to cover it until it is resolved. That lien also needs a written contract signed before the work (by both spouses if married), filed with the county clerk, and a notice to you. The holdback covers your contractor's subs and suppliers, not a trade you hired and did not pay; hiring trades yourself, hold it back on each contract.
Payments kept in a construction account
On a written contract to improve your homestead for more than the amount set in Texas Property Code section 162.006, the contractor must deposit the construction payments (trust funds under chapter 162, which leaves out a fee the contract sets and the contractor has earned) in a construction account and keep a record of each deposit and each payment out (section 162.007). The Texas Attorney General advises asking for written proof of the account and putting access to its record in the contract.
Sources: City of Allen, Residential Services and Permit FAQs; City of Plano, When is a permit required? and Residential Addition / Alteration Permit checklist; Texas Property Code chapter 53 (sections 53.001, 53.101, 53.254) and chapter 162 (sections 162.001, 162.006, 162.007); Texas Attorney General, How to Avoid Home Improvement Scams. Read October 2026.
What homeowners say about our remodels
The project involved remodeling our bathroom and part of the hallway. The team worked efficiently and kept disruptions to a minimum. They were organized and made sure materials were handled properly. The final look is clean and updated, exactly what we were hoping for.
Jessica Silva
Bathroom and hallway remodel · May 2026
We had Eilon and his team remodel our master bath. New shower, tub, vanity, tiled floors, etc. This project took over three weeks but we are very happy with the result! Eilon checked in on the progress three or four times a week and a special thank you to Avilla who did the majority of the labor as well as Stav for her design expertise.
Todd Bernloehr
Master bathroom remodel · April 2025
After speaking with several remodeling companies and contractors, we chose Global Green Solutions and they did not disappoint. Ari and his team took my vision and made it even better than I could have imagined. They removed a wall and completely remodeled my kitchen in 2.5 weeks. Their professionalism was a 10. Their work and craftsmanship was a 10.5! I would highly recommend and will use them for future projects moving forward!
Cassandra Rivas
Kitchen remodel with wall removal · December 2024
Can you live at home during a whole-house remodel?
Often yes, depending on scope: staging, dust control and work zones are planned up front. These are the questions to settle in planning so you know whether you stay or move out for part of the job.
Which rooms stay usable
If you plan to stay, keep a working bathroom and somewhere to cook at every stage, and set the order of rooms around those two. The rest of the order follows from what each phase needs open.
Dust, debris and walking paths
Ask how dust will be kept out of the rooms you live in, where tools and debris will go, and how the floors you walk on will be protected. Those answers belong in the plan, not on day one.
When a short move-out helps
If the only kitchen, every bathroom and the heating and cooling would be out at the same time, or a whole floor is being reconfigured, ask whether a short move-out would let every room be worked at once. Decide it before the schedule is set.
Recent remodeling work
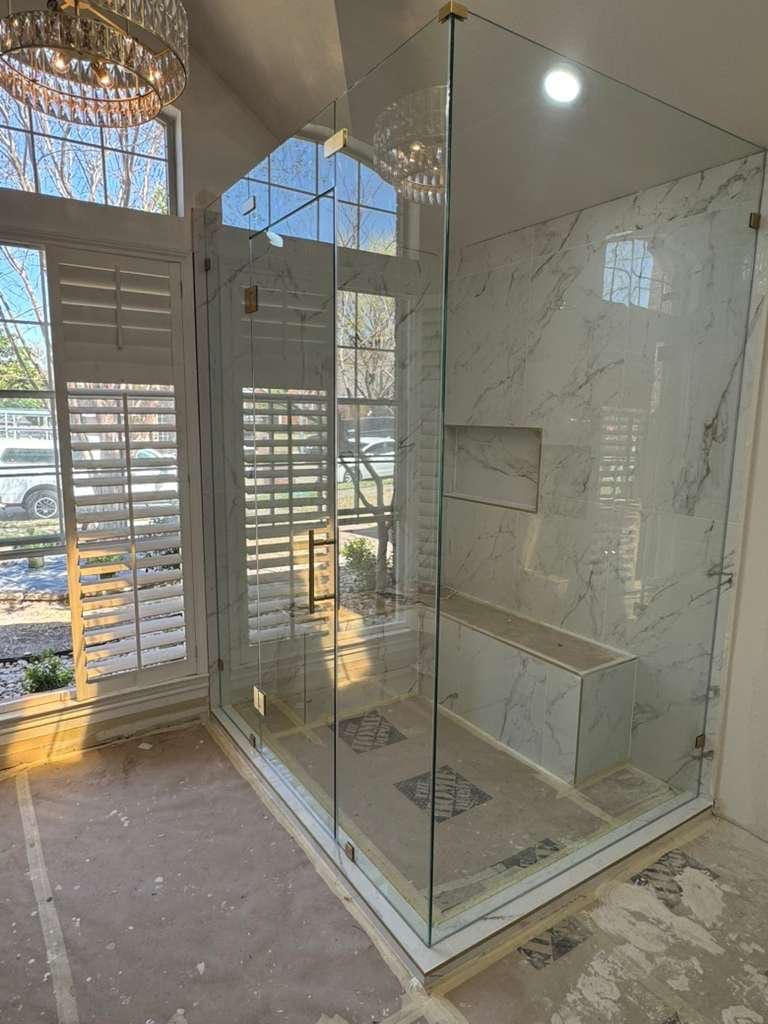
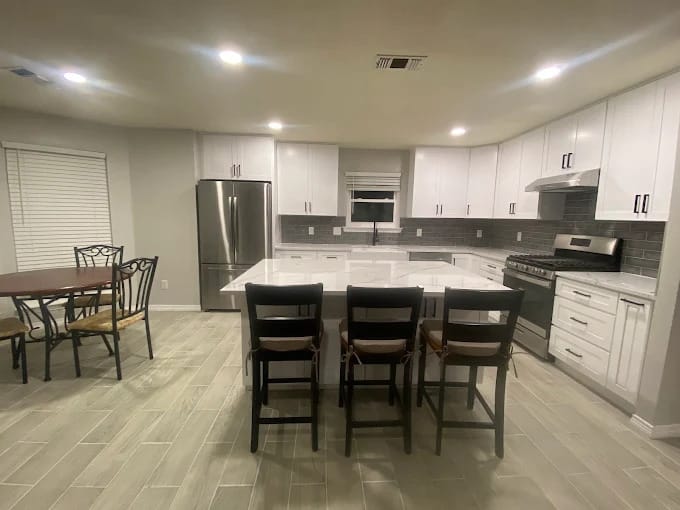
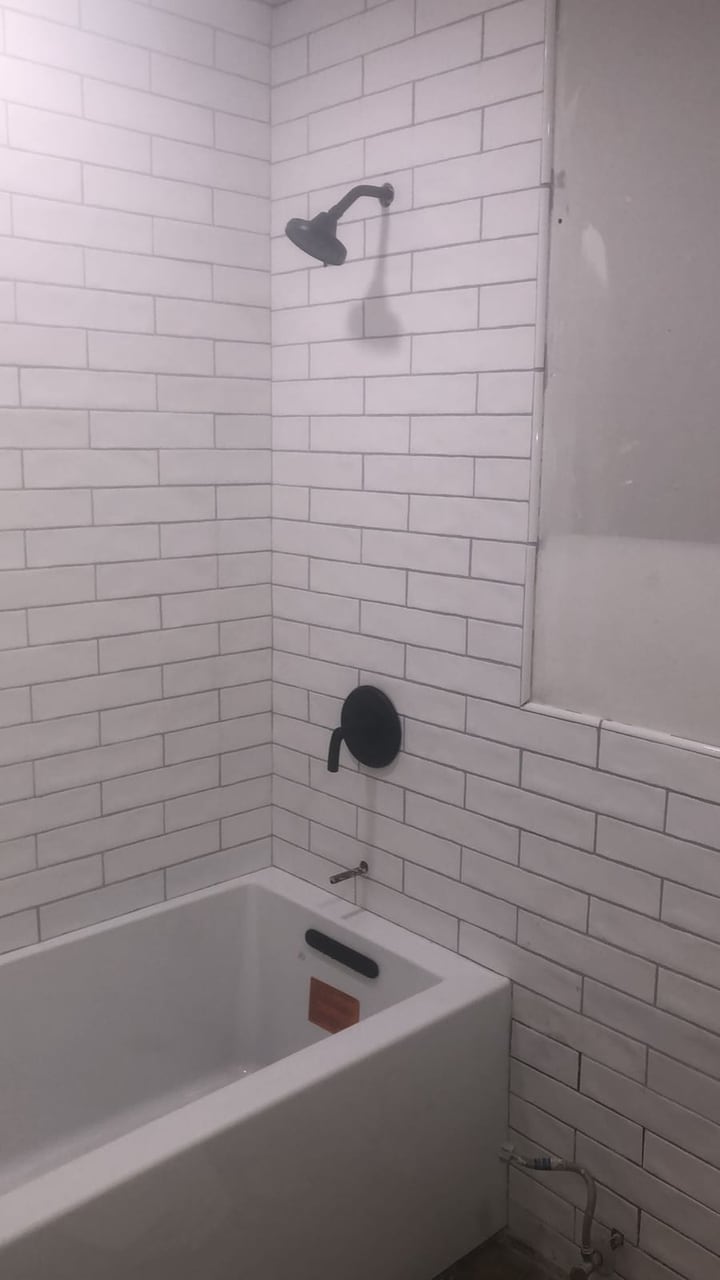
A selection of photos from real jobs. Open a project to see every photo.
What do structural and layout changes involve in Plano and Dallas?
Moving walls is where a whole-house remodel needs drawings and permits. Dallas and Plano, where we have offices, handle it a little differently, and the age of the house matters.
Plano
The City of Plano requires a permit for remodeling that adds or replaces walls or windows, and its kitchen and bath remodel permit excludes removing a bearing wall or any structural member, or changing a required exit. In Census data the median Plano home was built in 1993.
Dallas
Dallas's published remodel checklist asks for floor plans showing existing walls, walls to be removed and new walls, plus smoke detector locations and carbon monoxide alarms in homes with gas appliances. In a Conservation District or Historic Overlay, exterior changes need the district's review first.
Older Dallas houses
Dallas housing is older: in Census data the median home was built in 1980, and about a third of homes were built before 1970. Work that disturbs paint in a home built before 1978 falls under the EPA's lead-safe Renovation, Repair and Painting rule, which Dallas's checklist cites.
What to check before the layout is final
What the walls carry and what runs through them, the age and capacity of the electrical panel, and the plumbing and duct routes. A problem found on paper costs a revision; found mid-build, it costs time.
Sources: City of Plano Building Inspections handouts (plano.gov, Residential Additions & Alterations); City of Dallas, Residential Permits remodel checklist; EPA RRP program; US Census Bureau, ACS 5-year 2019-2023. Read October 2026.
How a whole-house project runs
A whole-house remodel runs longer than a single kitchen or bath, which is why the schedule for each room and phase is set during planning. Our guide on how to plan a whole-home remodel covers the decisions to make first.
- 01
Consultation
We listen to your goals, walk your space, and align on vision, priorities, and investment.
- 02
Planning & Design
Our team turns your goals into a plan: layout, scope, budget, and timeline, refined until it fits how you live.
- 03
Pre-Construction Preparation
We finalize selections, confirm pricing, order materials, and prepare every detail before construction begins.
- 04
Build & Final Walkthrough
We build with care and craftsmanship, then walk you through every detail.
What does a whole-house remodel cost?
It depends on how much of the house changes, and you get one confirmed, line-item budget for the whole house during planning. These are the choices that move it; the full-home remodeling cost guide breaks a whole-house budget into its layers and the questions that set each one.
How many rooms change
A kitchen, two baths and new floors throughout is a different project from every room down to the studs. The plan lists each room's scope so you can see what each one adds.
Layout and structure
Moving a kitchen, adding a bathroom or removing bearing walls brings engineering, beams, new plumbing routes and permits. Keeping rooms where they are and changing finishes costs less.
Systems behind the walls
An older electrical panel, aging supply lines or ducts that no longer reach every room are best replaced while walls are open. They add cost now and save opening the walls again later.
Finish level
Cabinet grade, countertop and tile choices, flooring, doors and trim set much of the number. Choosing them together lets you spend where it shows and save where it does not.
Phasing
Building in phases spreads the cost over time but repeats some setup, protection and cleanup. The plan shows both versions so you can choose.
Paying for it
Financing is offered through third-party lending partners. See the financing options page for how it works.
Whole-house remodeling questions
Should we remodel all at once or in phases?
Both work. During planning we map a sequence that fits your budget and how you live in the home, whether that's one continuous build or phased over time.
Can we stay in the home during the remodel?
Often yes, depending on scope. We plan staging, dust control, and work zones up front so daily life stays as normal as possible.
Where do you do whole-house remodels?
We work from offices in Dallas and Plano and remodel homes across both cities and nearby towns, including Frisco, McKinney, Allen, Richardson, Prosper and Carrollton.
Full Home Remodeling Guides
All guides → Full Home Remodeling
How to Plan a Whole Home Remodel
How to plan a whole home remodel in six steps: goals, systems, one budget, phasing, selections and sequencing, plus a remodel planning checklist to use.
Read article Full Home Remodeling
Home Remodeling Cost in DFW
Home remodeling cost in DFW follows rooms in scope, structural changes, the systems behind the walls and finish level. How a whole house remodel is priced.
Read articleStart with one plan for the whole house
Book a free consultation: we walk every room with you, list what changes, and build the scope, budget and schedule from there.