
Home Remodeling in Prosper, TX
Global Green Solutions & Remodeling handles home remodeling in Prosper, TX: kitchens, bathrooms, whole-home remodels, room additions and garage conversions, planned in full before construction begins. Prosper straddles the Collin and Denton County line about 17 miles from our Plano office, and every project starts with a free consultation.
What we remodel in Prosper
Two in three Prosper homes were built in 2010 or later (Census estimates). Each card opens the full service page, and the permit band below shows which of these jobs need a town permit.
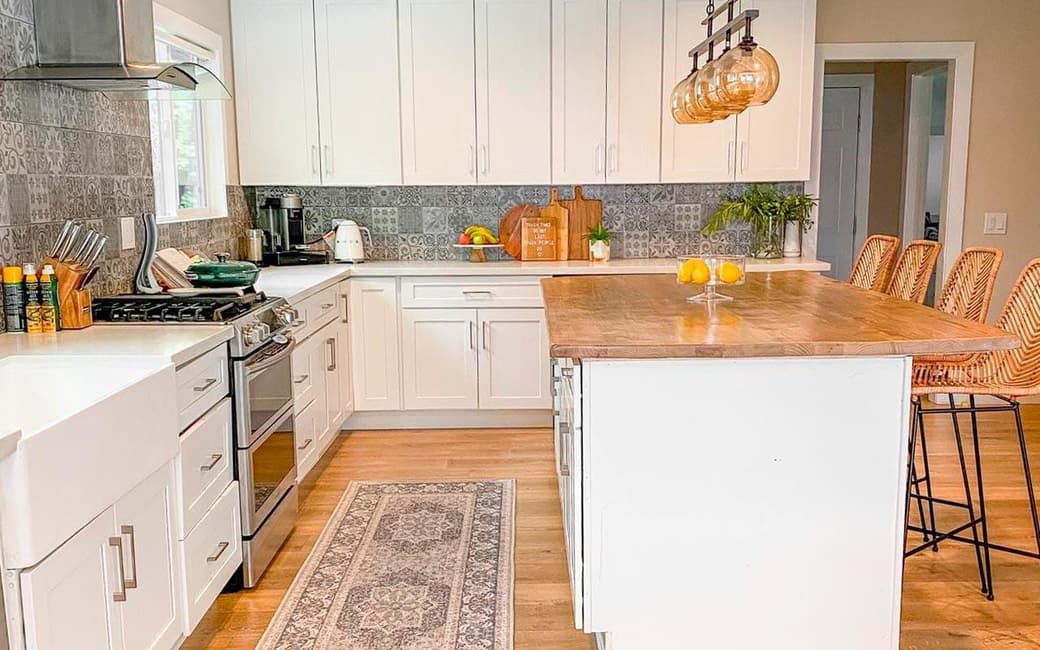
Kitchen remodeling in Prosper
Kitchen remodeling in Prosper: a new layout or island, custom or semi-custom cabinetry, quartz, granite or stone counters, tile, lighting and appliances.
Explore service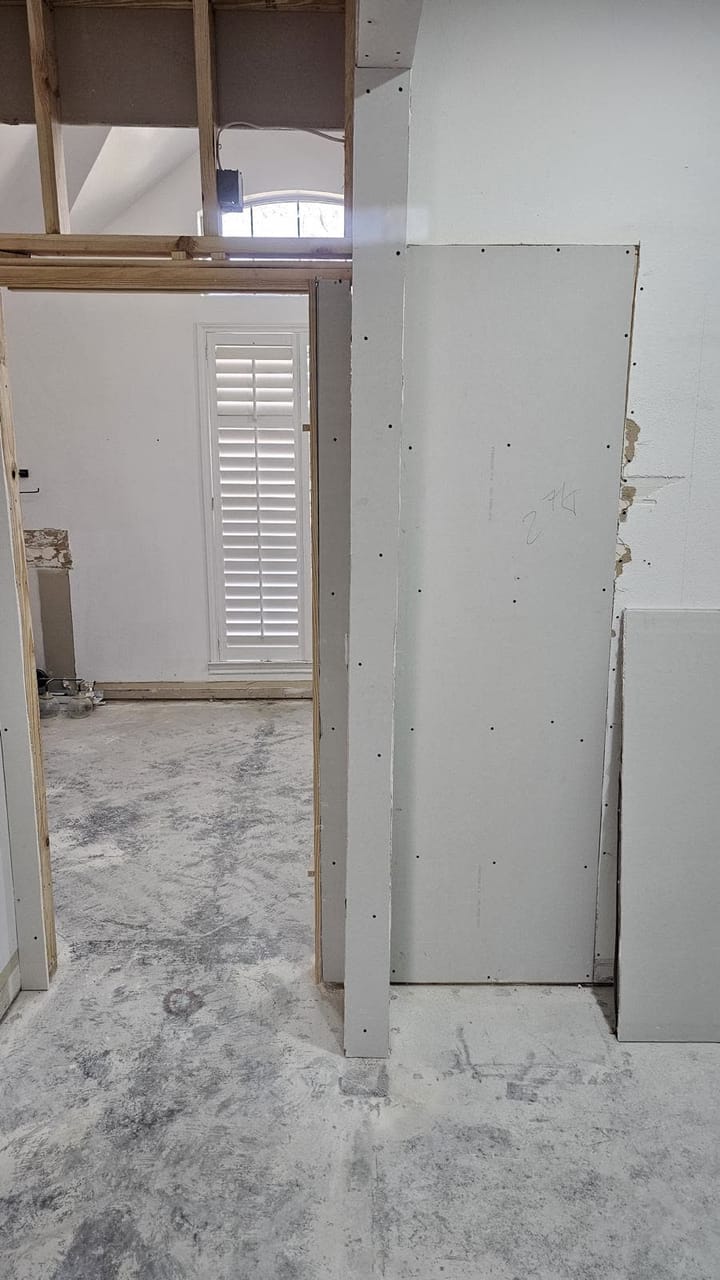
Whole-home remodeling in Prosper
A whole-home remodel in Prosper coordinates every room in one plan: layout changes, kitchens, baths, flooring, millwork, paint, lighting, electrical and plumbing.
Explore service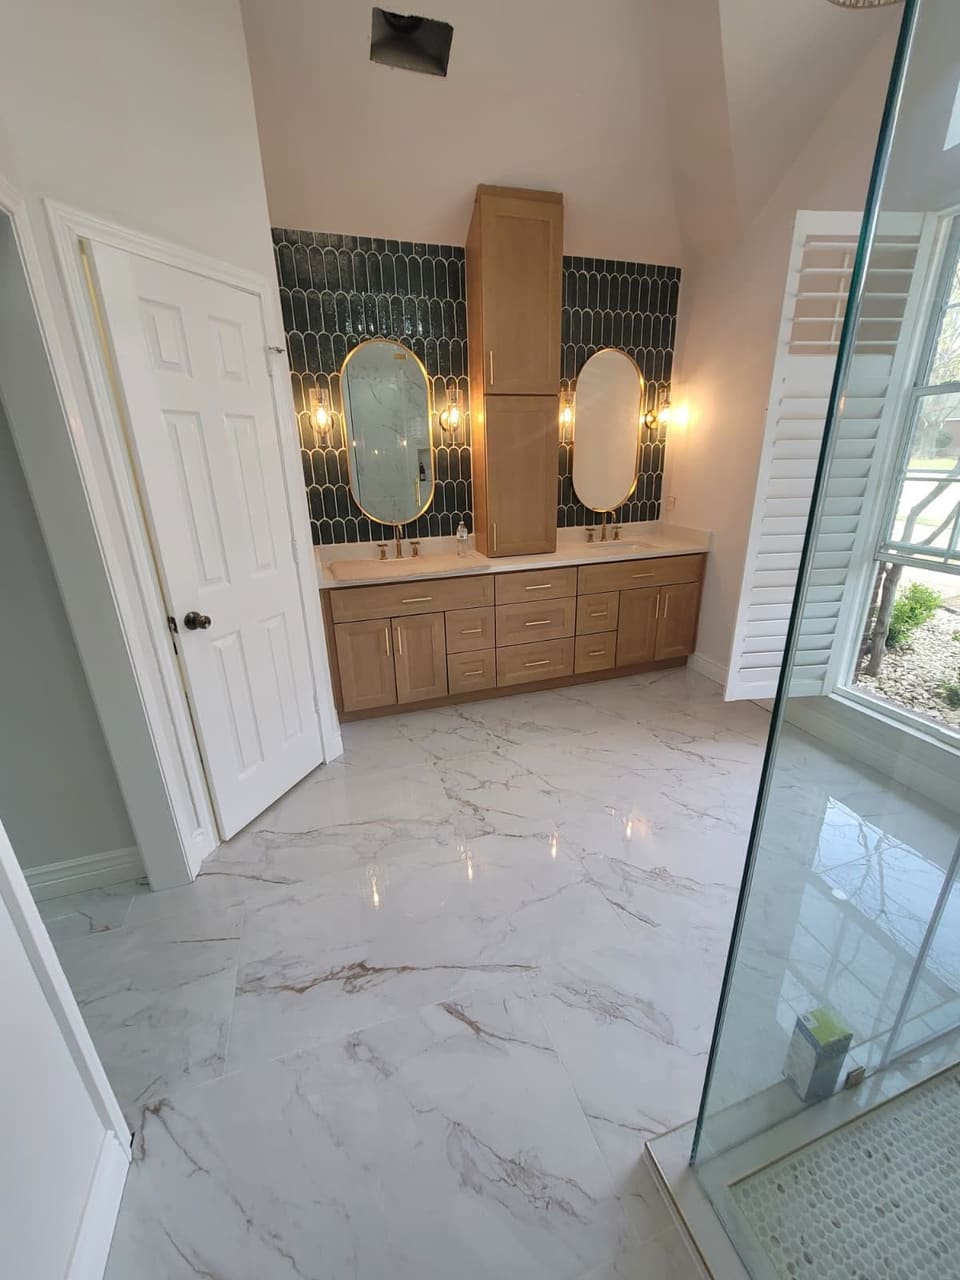
Bathroom remodeling in Prosper
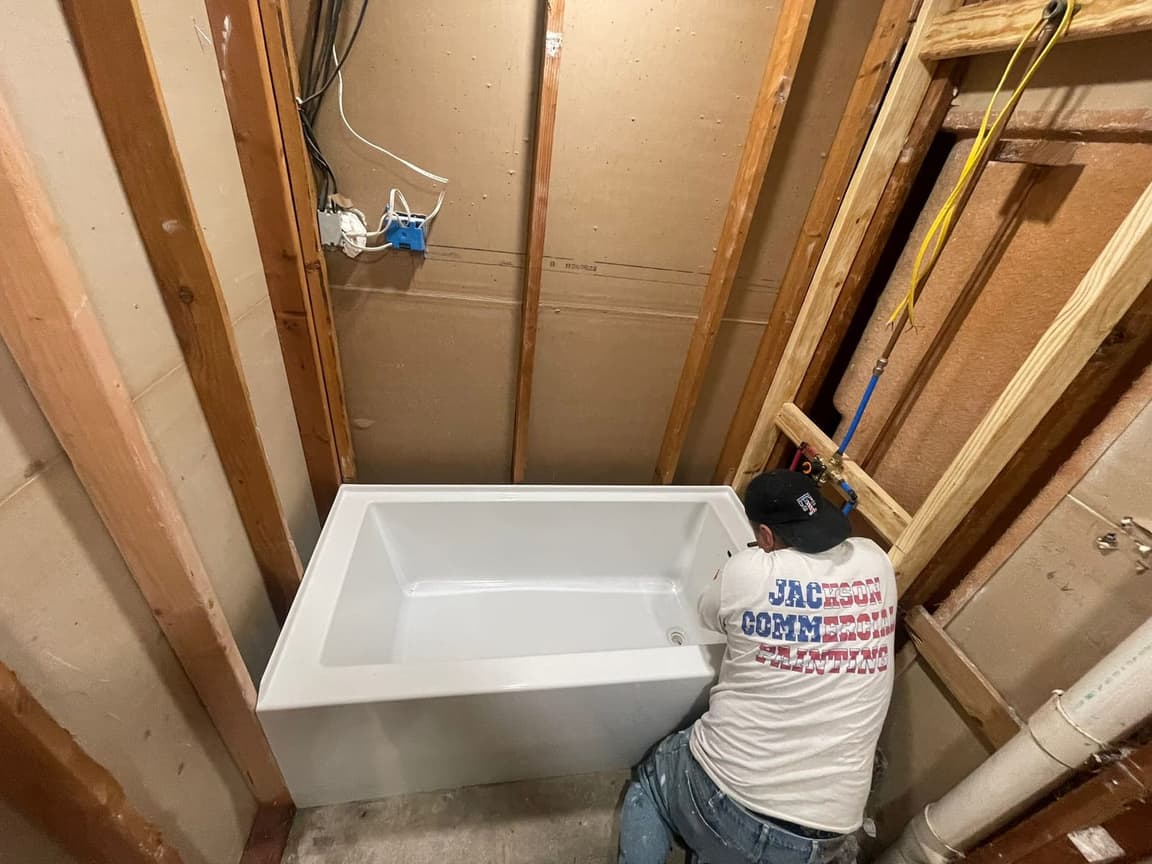
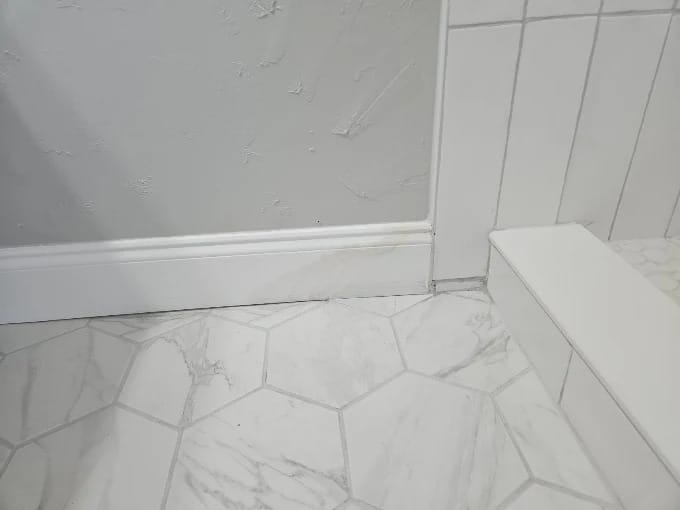
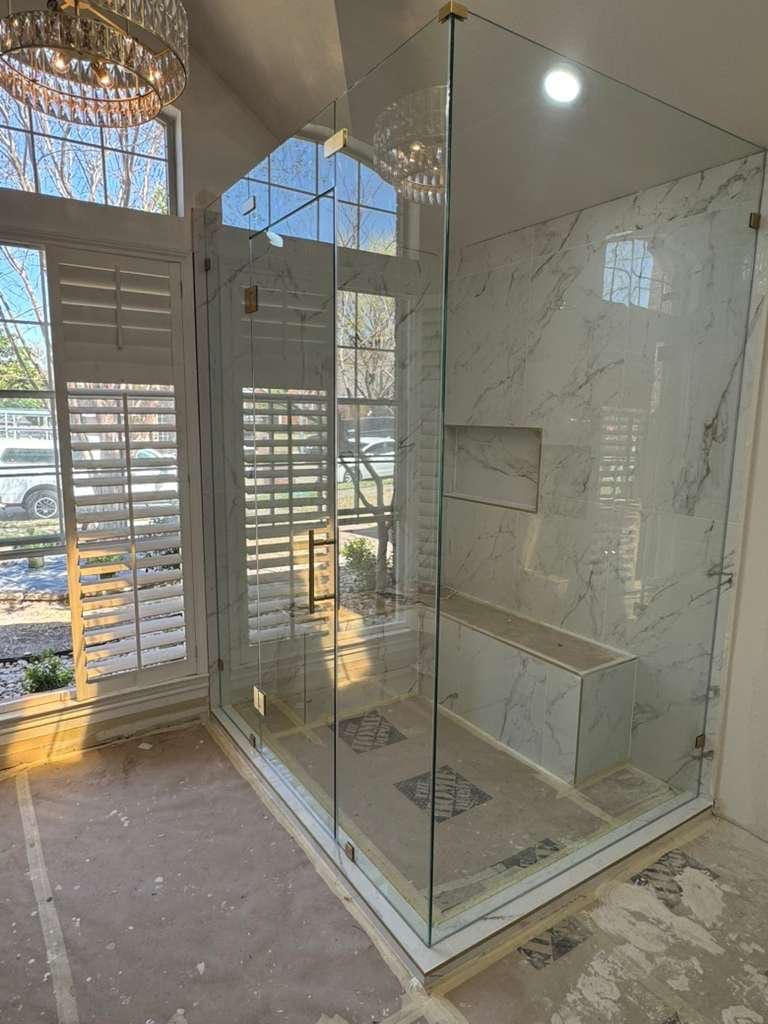
Bathroom remodeling for Prosper primary suites and guest baths: walk-in and curbless showers, freestanding tubs, custom vanities, tile, heated floors and ventilation.
Explore service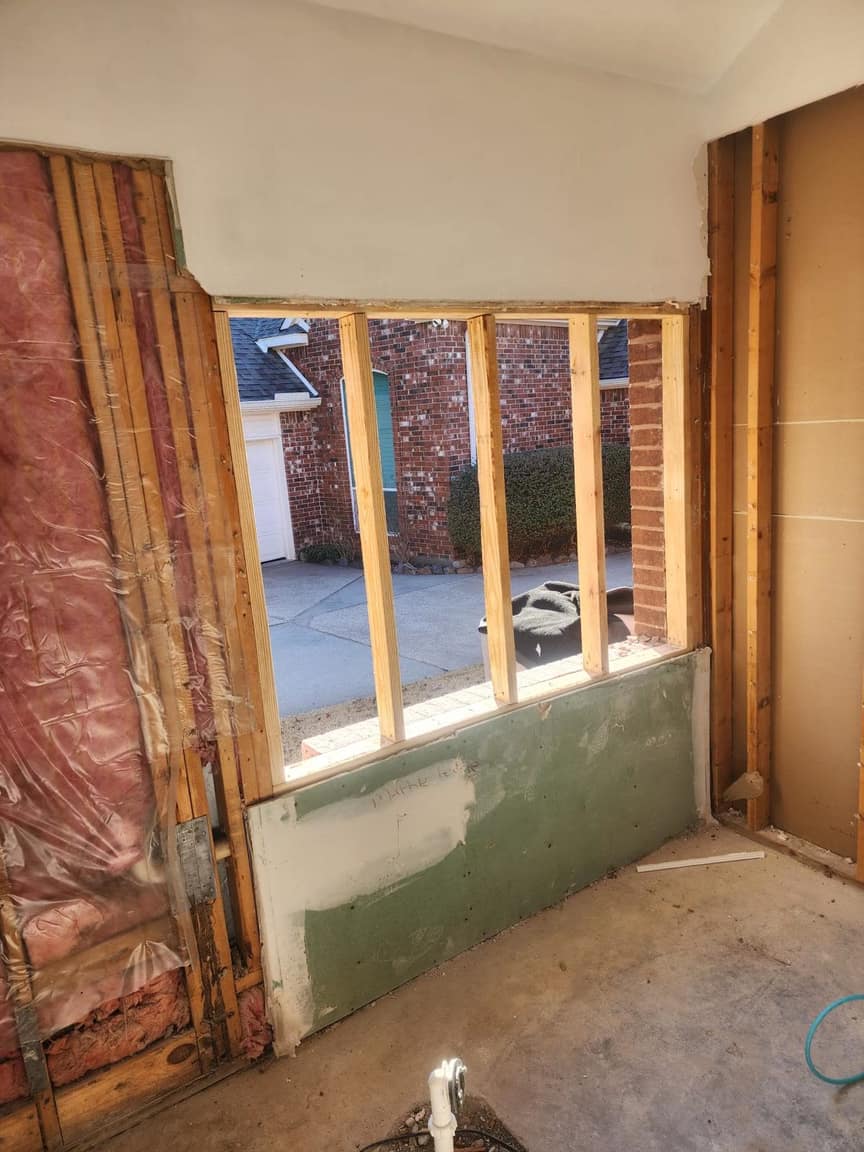
Room additions in Prosper
Room additions in Prosper, including patio enclosures and attic finish-outs, which the town treats as additions: permits, foundation or framing work and a matched roofline.
Explore service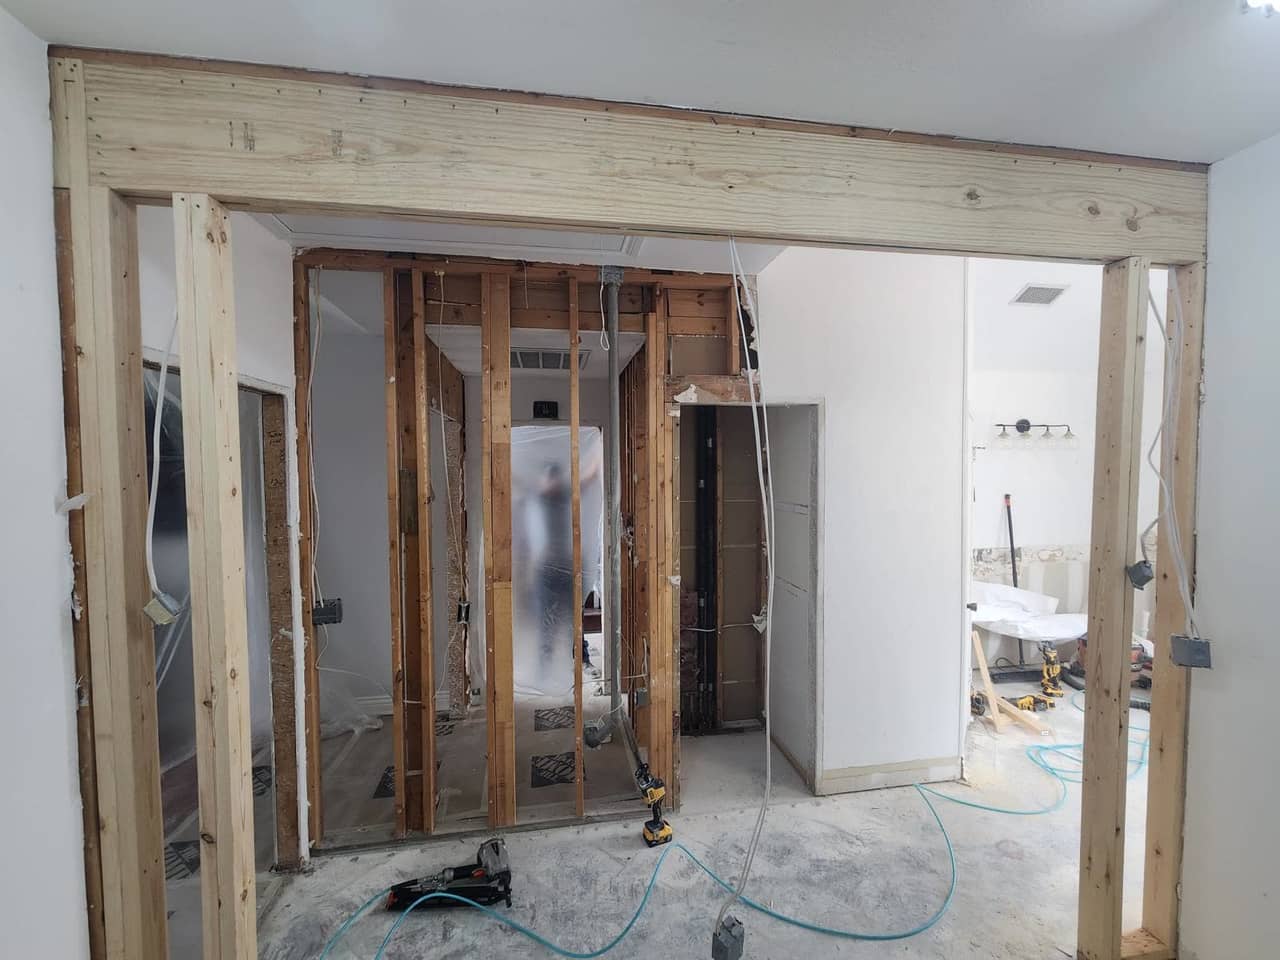
Garage conversions in Prosper
Garage conversions and ADUs in Prosper, attached or detached, with insulation, HVAC, utilities and a kitchenette or full bath, permitted and finished to match.
Explore serviceWhat needs a permit in Prosper, and what does not
The Town of Prosper publishes a plain list. New cabinets and countertops, flooring, painting, trim carpentry and low-voltage wiring need no permit. Additions do, including enclosing a back patio or finishing attic space, and so do electrical work (new circuits, panels, EV chargers), plumbing work (water heaters, softeners, whole-house filters) and HVAC work.
Residential remodels and additions are reviewed in 10 business days for the first round and 10 for each round after that. The hired contractor pulls the permit, because contractors must be registered with the town, and the main permit lists the registered mechanical, electrical and plumbing subcontractors. Applications and payments go through the town's Citizen Self-Service portal.
The town also does not enforce HOA covenants or deed restrictions, and it advises checking them before you apply, since they may be stricter than town code.
- Most permits expire 180 days after issue or the last approved inspection, whichever is later
- A subcontractor working after the main permit is finaled pulls its own permit
- Registered contractors can be searched by trade in the CSS portal
- Homeowners doing their own work need the same permits a contractor would
Sources: Town of Prosper, Homeowner Permit Requirements; Town of Prosper, Building Inspections FAQ. Read October 2026.
Prosper homes: the newest housing we work in
By Census estimates the median Prosper home was built in 2013, the newest of any town we serve: 68% of homes date from 2010 or later and nearly nine in ten are owner-occupied. The town has about 10,900 homes and spans two counties, with about 79% of residents on the Collin County side in the 2020 Census.
In a house that new, the plan can usually keep the structure and systems and put the budget into layout and finishes. Where the change is bigger, Prosper's permit list shows what counts as an addition: closing in a patio or finishing an attic does. For a sense of what an addition involves, see our room addition cost guide.
-
2013
Median year built
The newest of the towns we serve
-
68%
Built 2010 or later
Another 23% in the 2000s
-
88%
Owner-occupied
Share of occupied homes lived in by their owners
Source: U.S. Census Bureau, American Community Survey 2019-2023 5-year estimates: Prosper town, Texas; U.S. Census Bureau, 2020 Census population by county part: Prosper town, Texas. Read October 2026.
Prosper remodeling questions
Do I need a permit for new cabinets and countertops in Prosper?
No. The Town of Prosper lists cabinetry and countertops, flooring, painting and trim carpentry as work that needs no permit. Moving plumbing or adding electrical circuits during the same remodel does need one.
How long does Prosper take to review a remodel permit?
The town lists 10 business days for the first review round of a residential remodel or addition, and 10 business days for each later round.
Can my HOA block a project the town approves?
It can. The Town of Prosper does not enforce HOA covenants or deed restrictions and says they may supersede town requirements, so check them before applying.
Do you remodel bathrooms in Prosper?
Yes. Bathroom remodeling in Prosper covers walk-in and curbless showers, freestanding tubs and wet rooms, custom vanities and storage, tile, stone and waterproofing, heated floors, lighting and ventilation.
Are you a general contractor in Prosper?
Yes. Our Google profile lists us as a general contractor; a Prosper project goes from consultation and design through selections, construction and the final walkthrough.
Are you licensed and insured?
Yes. Global Green Solutions & Remodeling is licensed, bonded, and insured (License #992930), with 15+ years serving homeowners.
Bathroom and kitchen reviews
Verbatim Google reviews, a selection.
The project involved remodeling our bathroom and part of the hallway. The team worked efficiently and kept disruptions to a minimum. They were organized and made sure materials were handled properly. The final look is clean and updated, exactly what we were hoping for.
Jessica Silva
Bathroom and hallway remodel · May 2026
We had Eilon and his team remodel our master bath. New shower, tub, vanity, tiled floors, etc. This project took over three weeks but we are very happy with the result! Eilon checked in on the progress three or four times a week and a special thank you to Avilla who did the majority of the labor as well as Stav for her design expertise.
Todd Bernloehr
Master bathroom remodel · April 2025
After speaking with several remodeling companies and contractors, we chose Global Green Solutions and they did not disappoint. Ari and his team took my vision and made it even better than I could have imagined. They removed a wall and completely remodeled my kitchen in 2.5 weeks. Their professionalism was a 10. Their work and craftsmanship was a 10.5! I would highly recommend and will use them for future projects moving forward!
Cassandra Rivas
Kitchen remodel with wall removal · December 2024
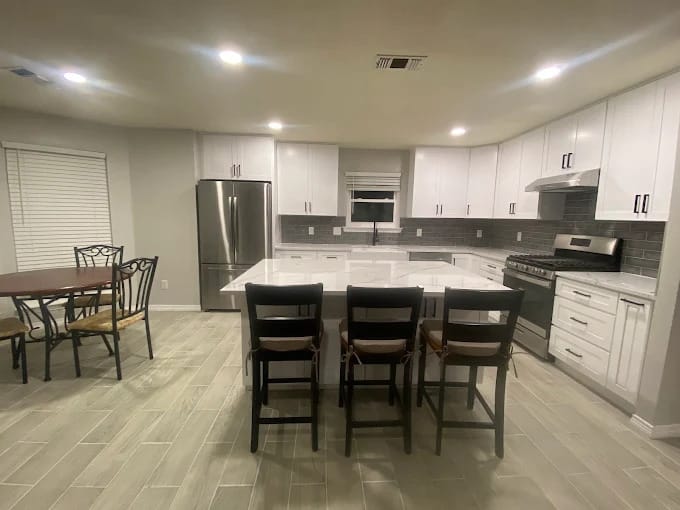
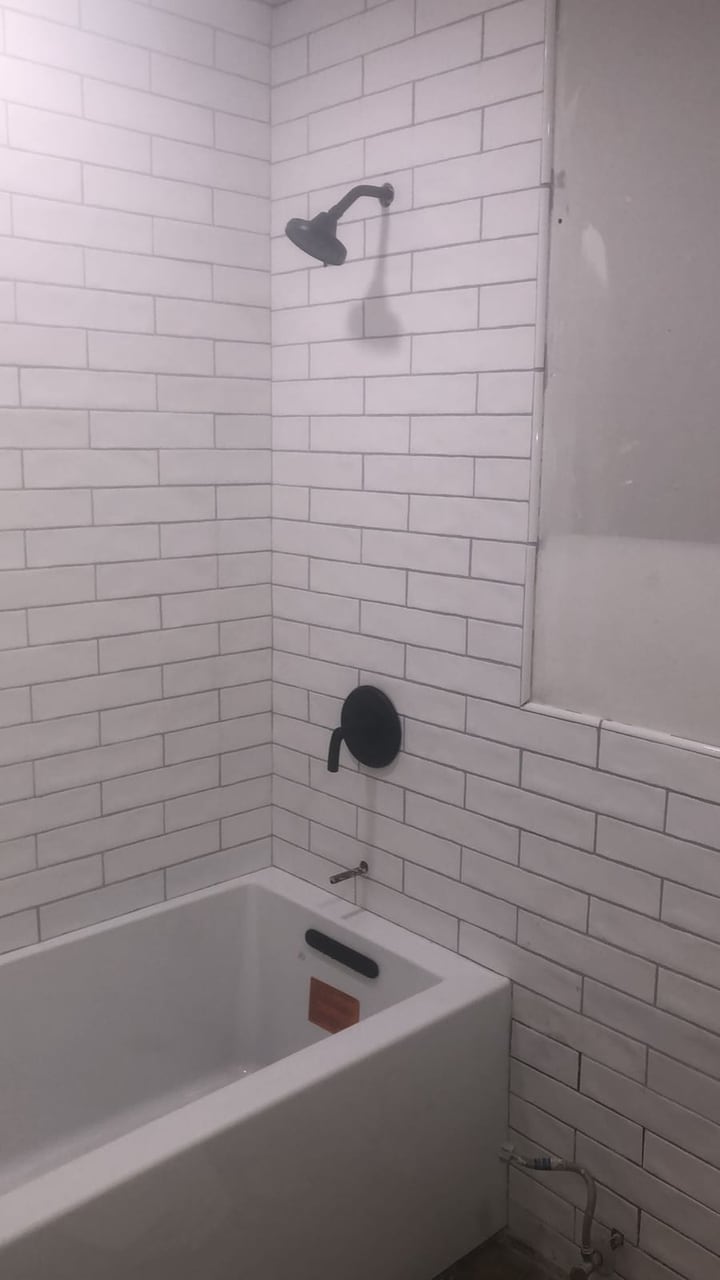
Baths and kitchens from real jobs
Open a project to see every photo.
From consultation to final walkthrough in Prosper
Four steps; the Prosper review time is built into step three.
- 01
Consultation
A visit to your Prosper home to hear the goals, see the rooms and talk through investment.
- 02
Planning & Design
Scope and design, with HOA covenants checked before the town application.
- 03
Pre-Construction Preparation
Selections and pricing confirmed and materials ordered during the town's review rounds.
- 04
Build & Final Walkthrough
Construction with the town's inspections, then a walkthrough of every detail.
The full method is on our planning-first process page.
Remodeling near Prosper
Other towns we serve near Prosper, each with its own page.
Start planning your Prosper remodel
Book a free consultation; we set the scope, the budget and the permit list before any work starts.