
Home Remodeling in Plano, TX
Global Green Solutions & Remodeling handles home remodeling in Plano, TX: kitchens, bathrooms, whole-home remodels, room additions and garage conversions. Our Plano office is at 1209 Meadowcrest Dr, and every project is planned first, with scope, budget, schedule and selections set before construction begins. A free consultation is the first step.
Our Plano office on Meadowcrest Drive
Plano homeowners can meet us close to home. The Plano office at 1209 Meadowcrest Dr sits about 3 miles from the center of the city, and it is one of our two offices; the other is at 4047 Lomita Ln in Dallas. Both are listed on Google and open 24 hours.
Bring photos, a floor plan or just a list of what bothers you about the house. The first meeting is a free consultation, and nothing is priced until the scope is clear.
Global Green Solutions & Remodeling
1209 Meadowcrest Dr
Plano, TX 75075
Open 24 Hours
Remodeling services in Plano, from one room to the whole house
Census estimates place about half of Plano's homes in the 1980s and 1990s, so many projects here start from a solid house whose finishes and systems are original. Each card opens the full service page.
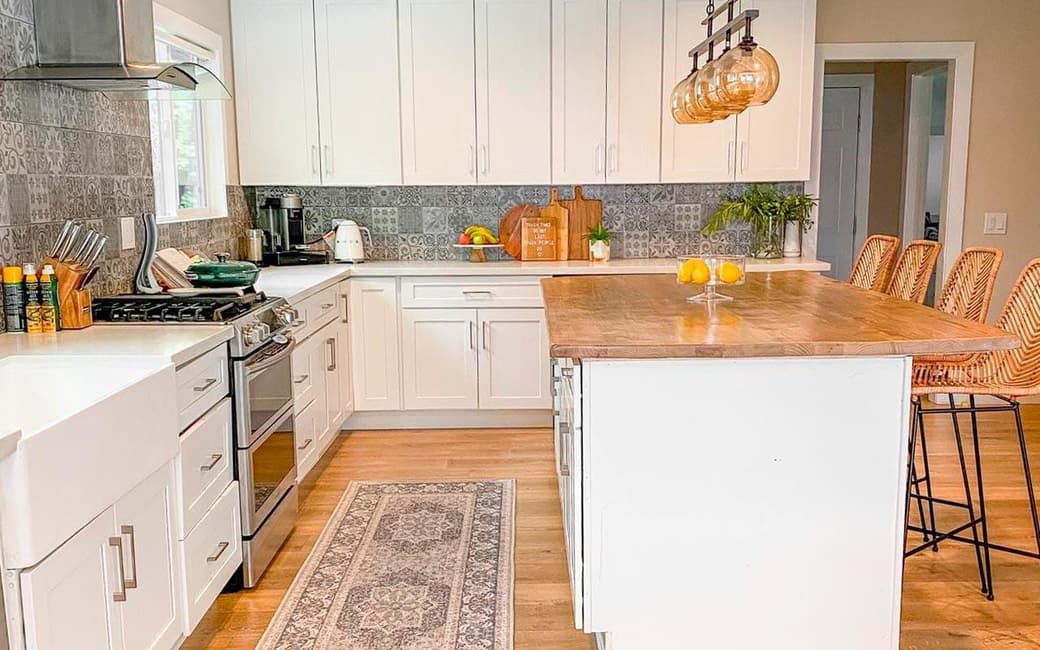
Kitchen remodeling in Plano
Kitchen remodeling for Plano homes: a new layout, custom or semi-custom cabinetry, quartz, granite or natural stone counters, tile, lighting and appliances, all chosen before demolition.
Explore service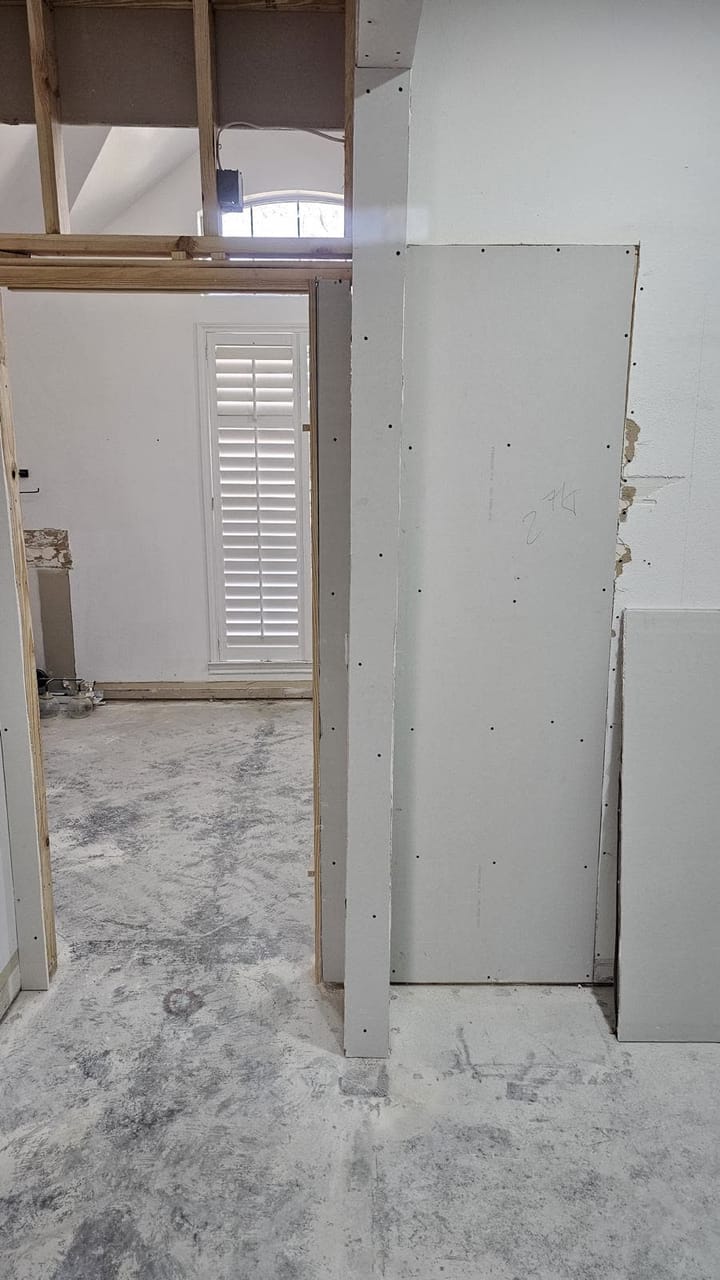
Whole-home remodeling in Plano
A whole-home remodel in Plano is planned as one project: space planning, kitchens and baths, flooring, millwork and paint, lighting, electrical and plumbing, with selections coordinated room to room.
Explore service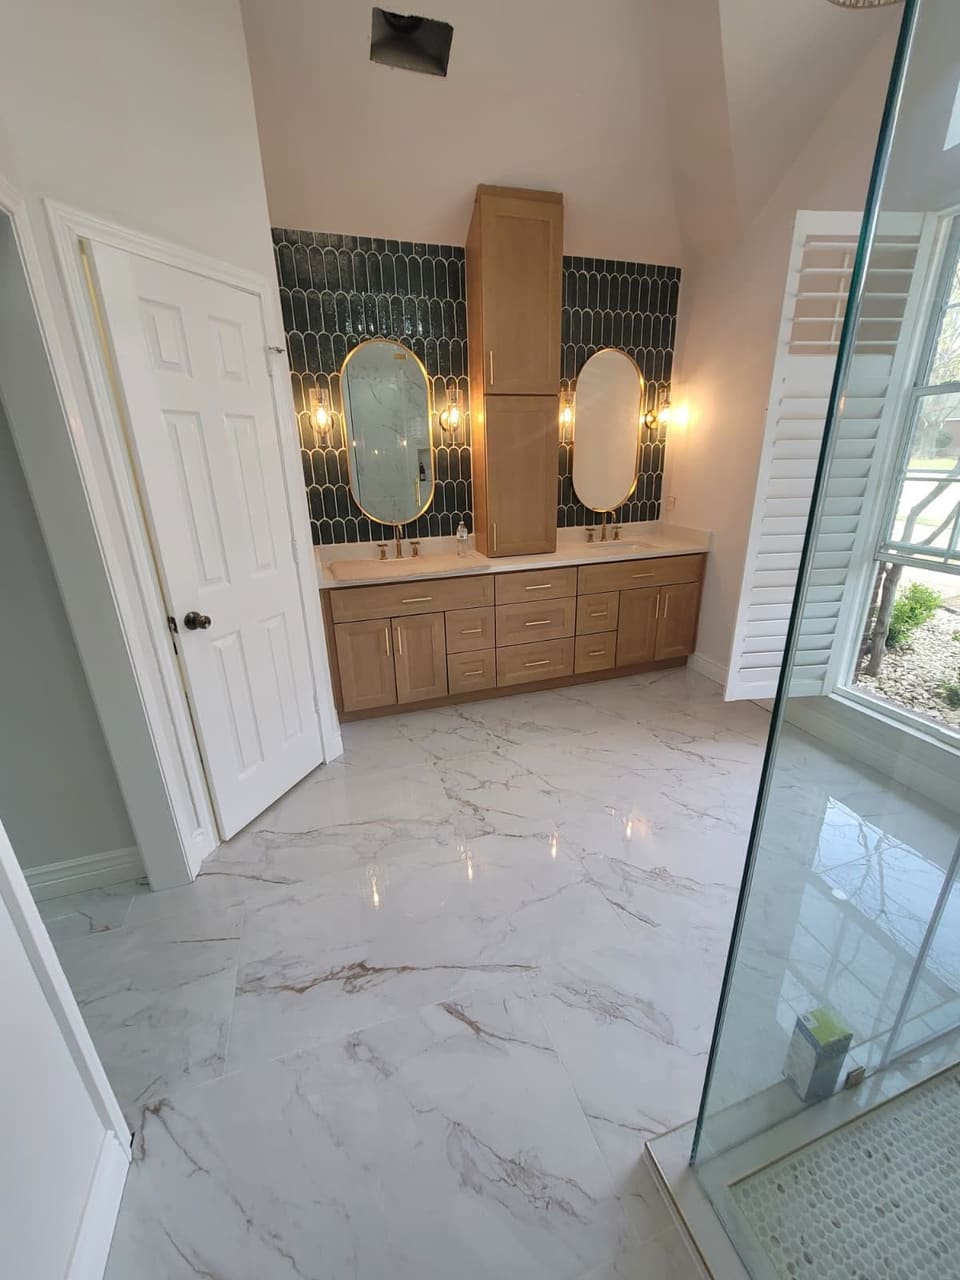
Bathroom remodeling in Plano
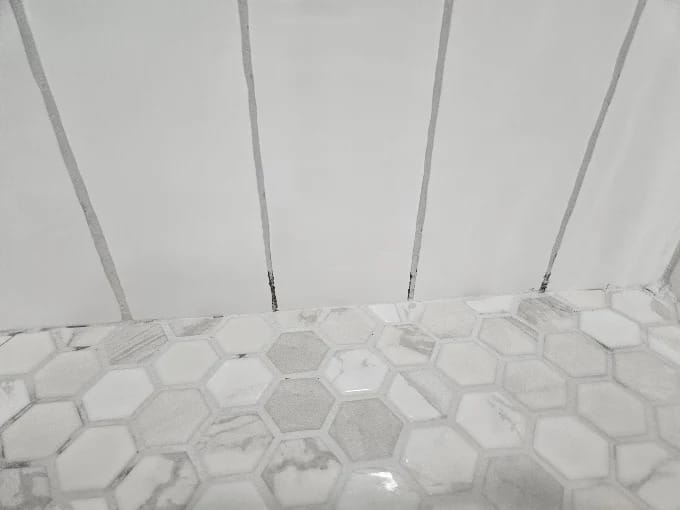
Bathroom remodeling from a hall bath to a primary suite: walk-in or curbless showers, freestanding tubs, custom vanities, tile and waterproofing, heated floors and ventilation.
Explore service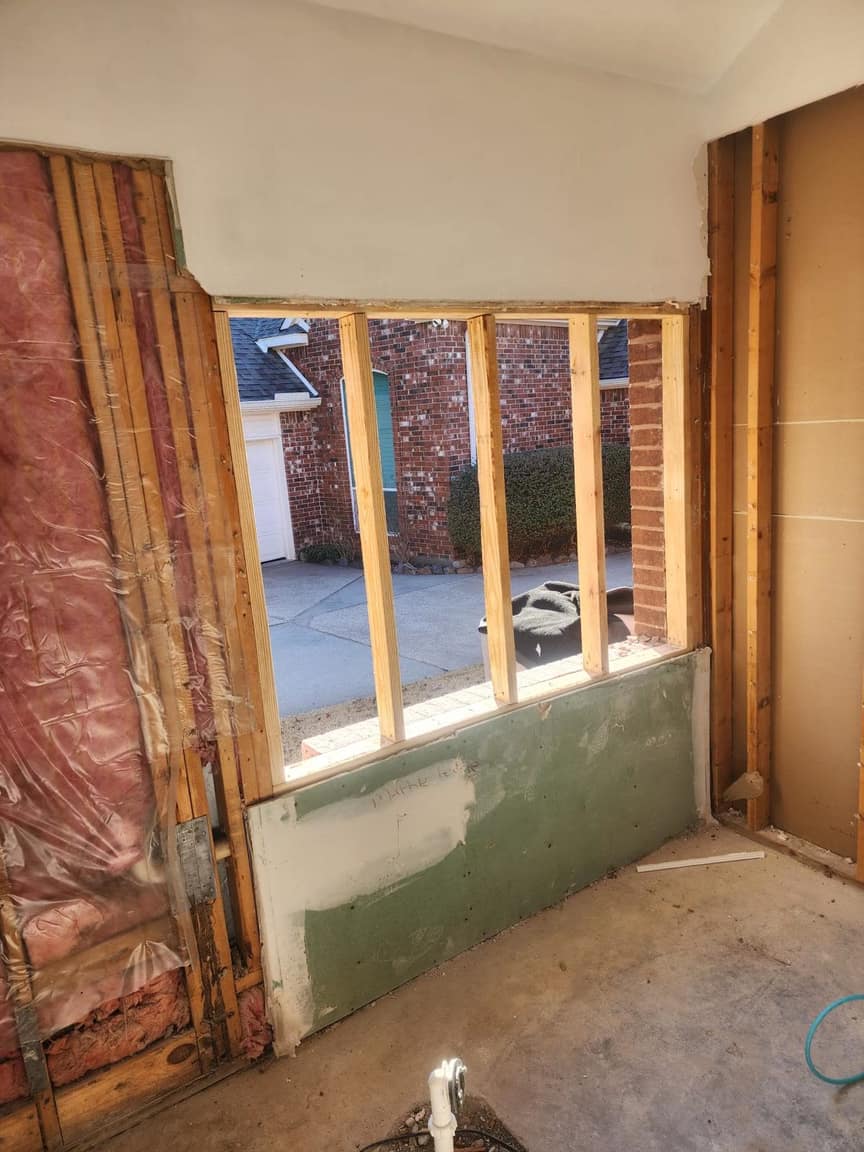
Room additions in Plano
Room additions on Plano lots: primary suites, family rooms and second stories, with foundation work, permits and inspections, and a roofline matched to the house.
Explore service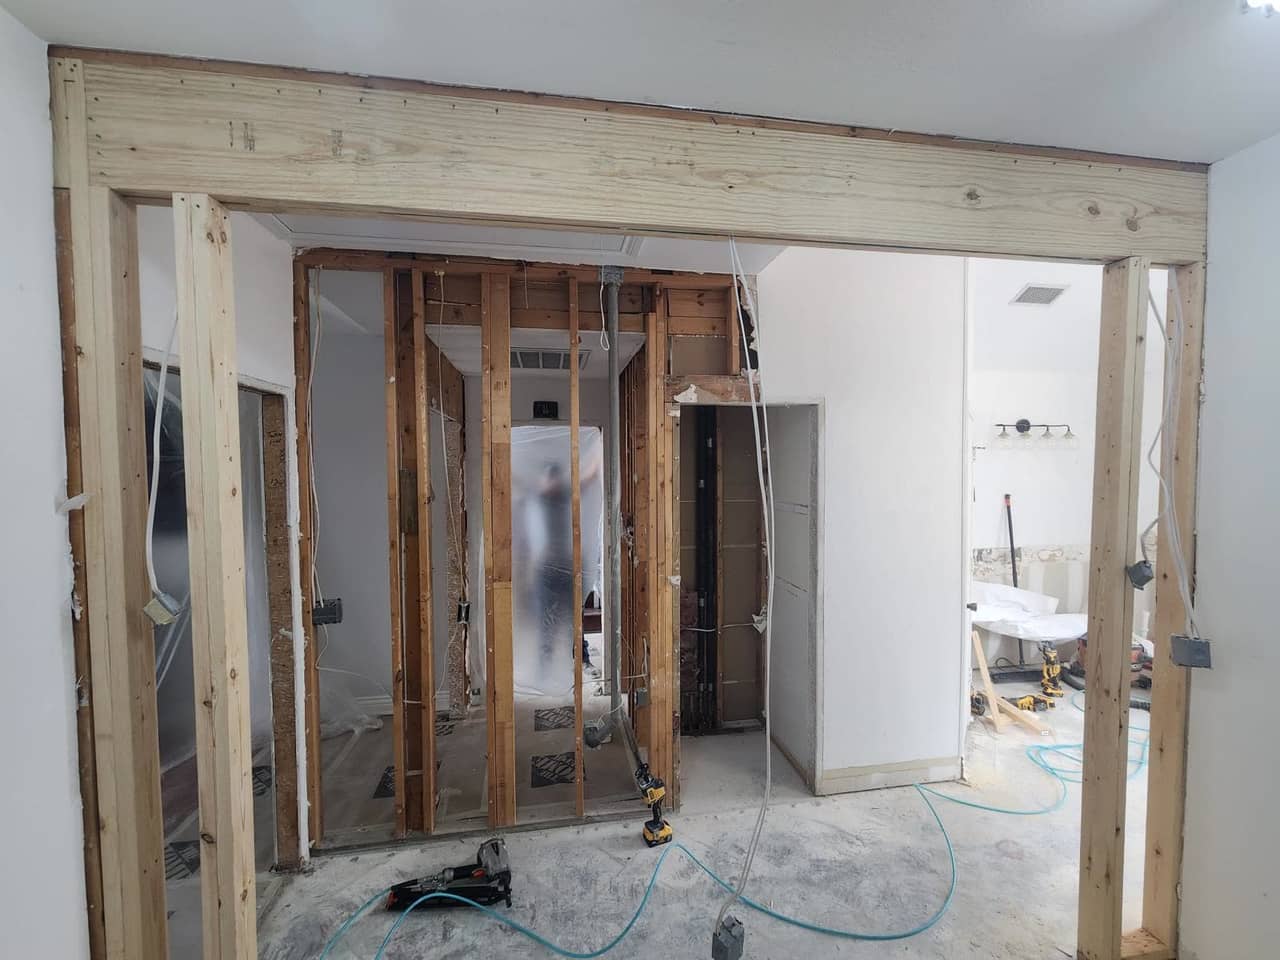
Garage conversions and backyard cottages in Plano
Garage conversions and ADUs, including the detached backyard cottages Plano allows on lots of 6,000 square feet or more, with insulation, HVAC, utilities and code compliance.
Explore serviceWhat a Plano house from the 1980s or 1990s needs in a remodel
The Census Bureau's estimates put the median Plano home at 1993: 29% of homes were built in the 1990s and 22% in the 1980s, while only about one in eight dates from 2010 or later. More than half are lived in by their owners.
In a house that is 30 to 45 years old, plan the systems behind the walls together with the finishes: wiring, supply and drain lines, and bathroom and kitchen ventilation. Opening walls and floors once, for both, avoids repeating the same demolition; our guide to planning a whole-home remodel covers the order of decisions.
Plano's own permit handouts also remind residents to check their homeowners' association for deed restrictions and covenants, on top of city rules. If your street has an HOA, its architectural approval belongs in the schedule next to the city permit.
-
1993
Median year built
Half of Plano's homes are older than this
-
51%
Built 1980 to 1999
22% in the 1980s, 29% in the 1990s
-
57%
Owner-occupied
Share of occupied homes lived in by their owners
Source: U.S. Census Bureau, American Community Survey 2019-2023 5-year estimates: Plano city, Texas. Read October 2026.
Do you need a permit to remodel in Plano?
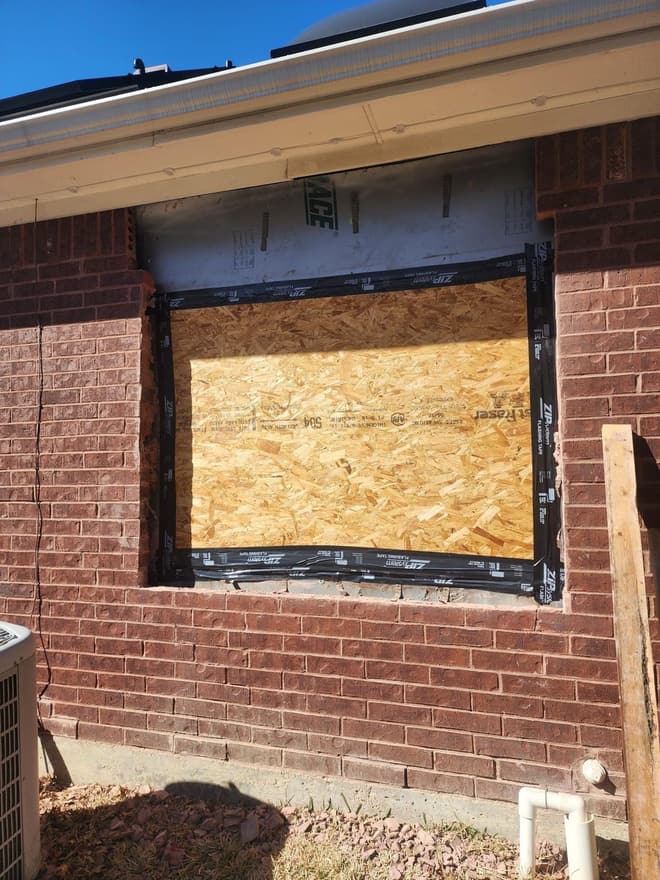
Usually yes, once the work goes past finishes. The City of Plano Building Inspections Department requires permits for remodeling that adds or replaces walls or windows, for electrical and plumbing work, water heaters and HVAC. Painting, wallpaper, carpet, cabinets and trim need none, and neither does swapping a fixture on existing wiring or plumbing.
Kitchens and bathrooms have their own Plano permit, the Residential Bathroom/Kitchen Remodel Scope of Work permit. It covers water, drain, gas, electrical and exhaust-fan work, but not removing a bearing wall, other structural changes, changes to an exit path or fire alarm and sprinkler work; those need a full permit with plans. Plano's 2024 international codes took effect on August 1, 2025.
- Paint, cabinets, trim and carpet: no permit
- Kitchen or bath with new plumbing, wiring or a vent fan: Scope of Work permit
- Bearing wall removed or structure changed: full permit with plans
- Inspectors who find work beyond the permitted scope can stop the job until permits are amended
- Plano advises against pulling a permit for your contractor: the permit holder answers for the work
Sources: City of Plano, When Is a Permit Required? (handout, rev. 09/28/16); City of Plano, Residential Bathroom/Kitchen Remodel Scope of Work Permit; City of Plano, Building Codes & Ordinances. Read October 2026.
Plano's rules for backyard cottages and historic houses
Plano's zoning allows one backyard cottage per lot, behind the main house, on lots of at least 6,000 square feet. It must have 400 to 1,100 square feet of floor area and no more than half the main home's, stand at least 10 feet from the house, match its design and materials, and stay no taller than it. The owner records a covenant that the cottage will not be sold separately before the permit is issued. Our garage conversion and ADU page covers the build itself.
Plano also has two heritage districts, Haggard Park and Downtown, and 35 heritage landmarks. Haggard Park's houses date from the late 1800s to the early 1960s, and alterations there go through an application and approval process with the city's heritage staff and the Heritage Commission, under the district's design standards.
- Lot of 6,000 square feet or more
- Cottage of 400 to 1,100 square feet, at most half the house
- At least 10 feet from the main house, never taller than it
- Covenant recorded before the building permit
Sources: City of Plano, Residential Backyard Cottage Permit Requirements and Zoning Ordinance Sec. 15.1800 (rev. 07/12/22); City of Plano, Locally Designated Districts. Read October 2026.
What homeowners say about working with us
A selection of reviews from our Google profile, word for word.
The project involved remodeling our bathroom and part of the hallway. The team worked efficiently and kept disruptions to a minimum. They were organized and made sure materials were handled properly. The final look is clean and updated, exactly what we were hoping for.
Jessica Silva
Bathroom and hallway remodel · May 2026
We had Eilon and his team remodel our master bath. New shower, tub, vanity, tiled floors, etc. This project took over three weeks but we are very happy with the result! Eilon checked in on the progress three or four times a week and a special thank you to Avilla who did the majority of the labor as well as Stav for her design expertise.
Todd Bernloehr
Master bathroom remodel · April 2025
After speaking with several remodeling companies and contractors, we chose Global Green Solutions and they did not disappoint. Ari and his team took my vision and made it even better than I could have imagined. They removed a wall and completely remodeled my kitchen in 2.5 weeks. Their professionalism was a 10. Their work and craftsmanship was a 10.5! I would highly recommend and will use them for future projects moving forward!
Cassandra Rivas
Kitchen remodel with wall removal · December 2024
Selected kitchen and bath projects
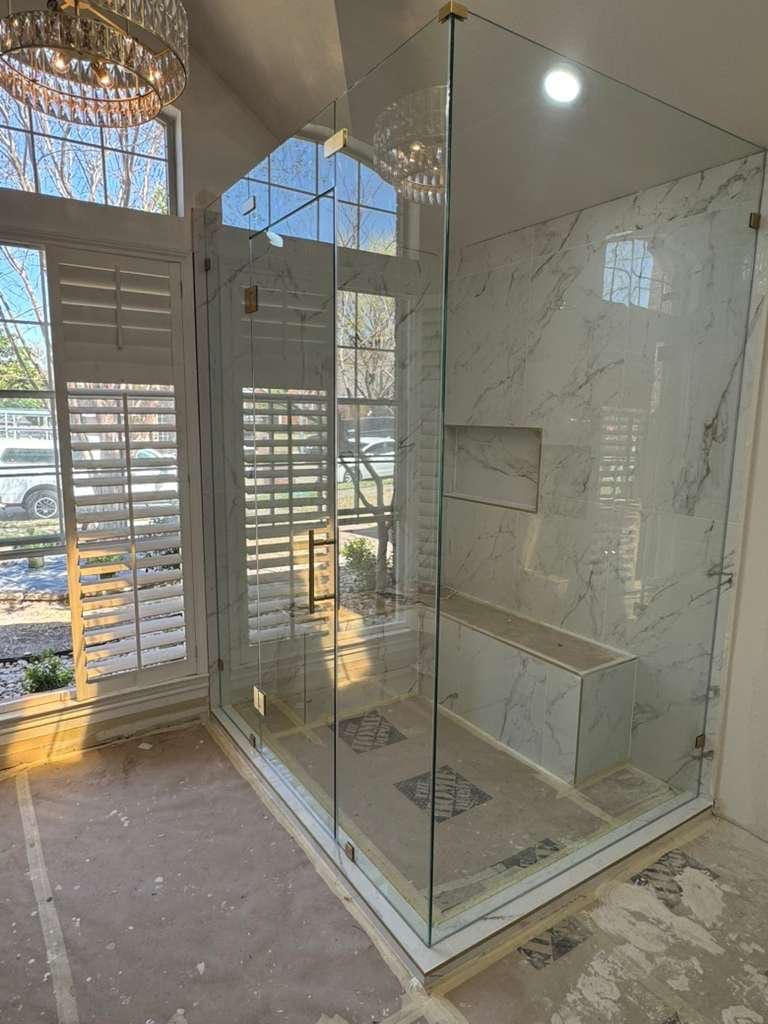
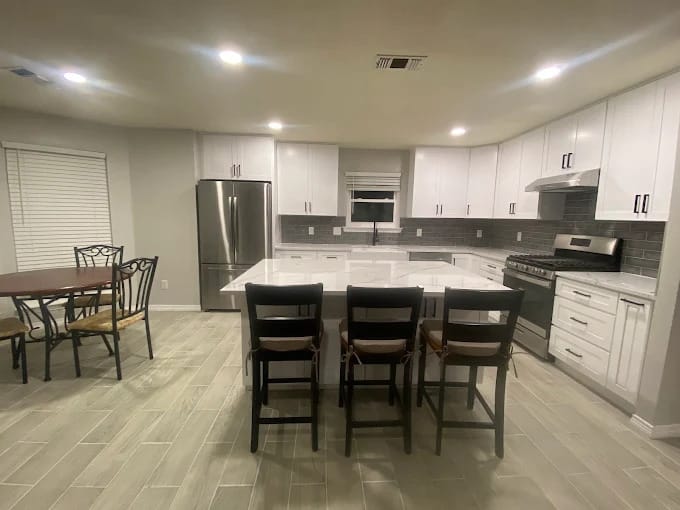
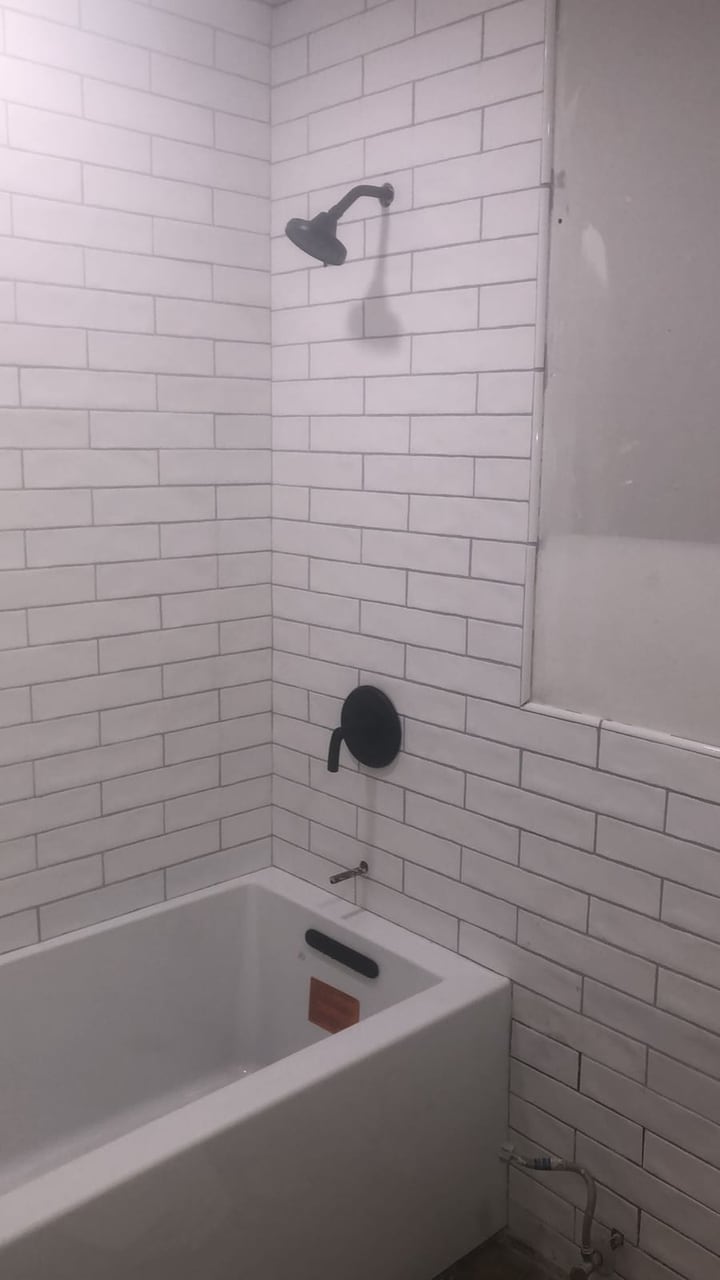
Photos from real jobs. Open a project to see every photo.
From first visit to final inspection in Plano
The same four steps run every project. This is where Plano's permits and inspections fit in.
- 01
Consultation
We visit your Plano home, hear what you want to change and look at what the house gives us to work with: layout, walls, plumbing and electrical paths.
- 02
Planning & Design
Layout, scope and budget are drawn up, and we confirm which Plano permit the work needs: the kitchen and bath Scope of Work permit or a full permit with plans.
- 03
Pre-Construction Preparation
Selections are final, pricing is confirmed, materials are ordered and the permit is issued before anything is torn out.
- 04
Build & Final Walkthrough
We build, the city inspects each required stage, and we walk the finished work with you.
The full method is on our planning-first process page.
Plano remodeling questions
Do you have an office in Plano?
Yes. Our Plano office is at 1209 Meadowcrest Dr, Plano, TX 75075, and our Dallas office is at 4047 Lomita Ln. Both are open 24 hours.
Do I need a permit to remodel a kitchen or bathroom in Plano?
If the work changes plumbing, gas, wiring or ventilation, yes: Plano issues a Residential Bathroom/Kitchen Remodel Scope of Work permit for it. New cabinets, paint or trim need no permit, and structural changes need a full permit with plans.
Can I build an ADU or backyard cottage in Plano?
Yes, within the zoning rules: one cottage per lot, on lots of at least 6,000 square feet, between 400 and 1,100 square feet and no more than half the size of the house, at least 10 feet from it. A garage conversion is the other route to an extra living space.
What does a whole-house remodel in Plano include?
It is planned as one project: space planning, kitchens, bathrooms and living spaces, flooring, millwork and paint, lighting, electrical and plumbing, and any structural or layout changes. Scope, budget and schedule are set before construction starts.
How much does home remodeling in Plano cost?
We do not publish prices, because cost depends on scope, what is found behind the walls, structural changes and the finishes you choose. You get a confirmed budget during planning, and financing is offered through third-party lending partners.
Are you a general contractor in Plano?
Yes. We are listed on Google as a general contractor, and a Plano remodel runs through all four of our steps, from consultation to the final walkthrough.
Are you licensed and insured?
Yes. Global Green Solutions & Remodeling is licensed, bonded, and insured (License #992930), with 15+ years serving homeowners.
Remodeling near Plano
We also remodel homes in the towns around Plano. Each town page covers its own permit rules and housing data.
Start your Plano remodel with a free consultation
Tell us what you want to change. We walk the house, set scope and budget, and confirm the Plano permit path before any work starts.