

Bathroom Remodeling in Plano, TX
Global Green Solutions & Remodeling handles bathroom remodeling in Plano, TX and nearby towns, from walk-in and curbless showers and freestanding tubs to vanities, tile and waterproofing. The design, selections and budget are fixed before work starts, so the room is rebuilt once, to plan.
What a Plano bathroom remodel covers
Each bathroom is planned in full before construction, so the scope, the price and the schedule are known before the old tile comes off. The scope can include:
- Walk-in & curbless showers
- Freestanding tubs & wet rooms
- Custom vanities & storage
- Tile, stone & waterproofing
- Heated floors & modern fixtures
- Lighting & ventilation
Request a free consultation
Tell us about your bathroom remodeling project and we'll be in touch within one business day.
Walk-in shower, curbless shower or tub: which fits?
It depends on the floor, the space and who uses the bathroom, and it is the first decision, because the wet area is where water can do damage. There are three common paths; our page on shower remodels and tub-to-shower conversions covers bases, waterproofing, glass and code sizes in detail.
Walk-in shower
A low curb, a glass panel or door, and often a bench and a niche. The simplest route to a bigger shower that is easier to step into.
Curbless shower
The bathroom floor runs level into the shower. The shower area has to be recessed or the rest of the floor built up so water still slopes to the drain, so it is decided before demolition.
Tub out, or tub kept
Removing a tub frees its whole footprint for a larger shower. If it is the only tub in the house, think about young children and resale before giving it up; a freestanding tub beside the shower is the other route.
Bathroom Remodeling Reviews
The project involved remodeling our bathroom and part of the hallway. The team worked efficiently and kept disruptions to a minimum. They were organized and made sure materials were handled properly. The final look is clean and updated, exactly what we were hoping for.
Jessica Silva
Bathroom and hallway remodel · May 2026
We had Eilon and his team remodel our master bath. New shower, tub, vanity, tiled floors, etc. This project took over three weeks but we are very happy with the result! Eilon checked in on the progress three or four times a week and a special thank you to Avilla who did the majority of the labor as well as Stav for her design expertise.
Todd Bernloehr
Master bathroom remodel · April 2025
We fully renovated the primary and guest bathrooms. The primary going for just the tub area making it bigger and more safe getting in and out of. We are truly grateful for the team we came across. Everything was done in a good timely manner. They do amazing work and there very respectful. I have nothing but good things to say about them.
Jennifer Wilson
Primary and guest bathrooms · October 2024
How do small and primary bathroom remodels differ?
A small hall or guest bath and a primary suite are planned differently. In a small bathroom every inch counts: a narrower or wall-hung vanity, a recessed niche instead of a shelf, a glass panel instead of a curtain, and a medicine cabinet for storage all make the room work harder.
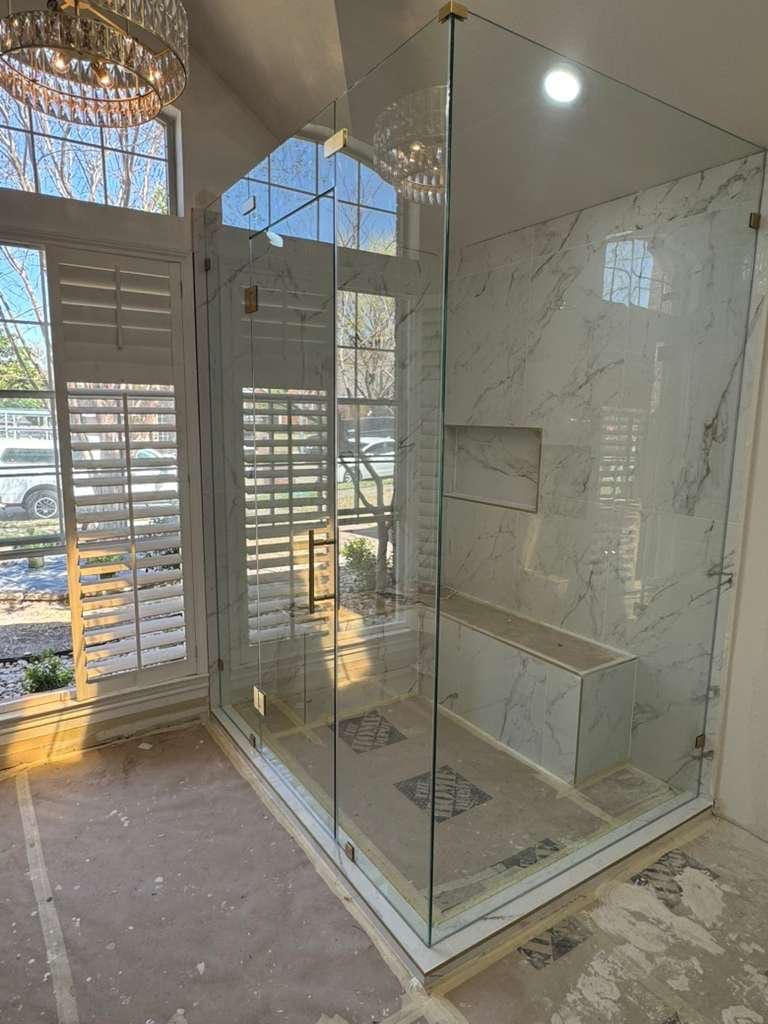
A primary bathroom remodel usually covers more: double vanities, a separate shower and tub or one larger wet area, heated floors, and layered lighting. Those changes often move plumbing, so the room is drawn and permitted as a whole. The bathroom in the photo, from a primary bathroom remodel in our project gallery, had walls reframed and a window opening rebuilt in the brick exterior.
Recent bathroom projects
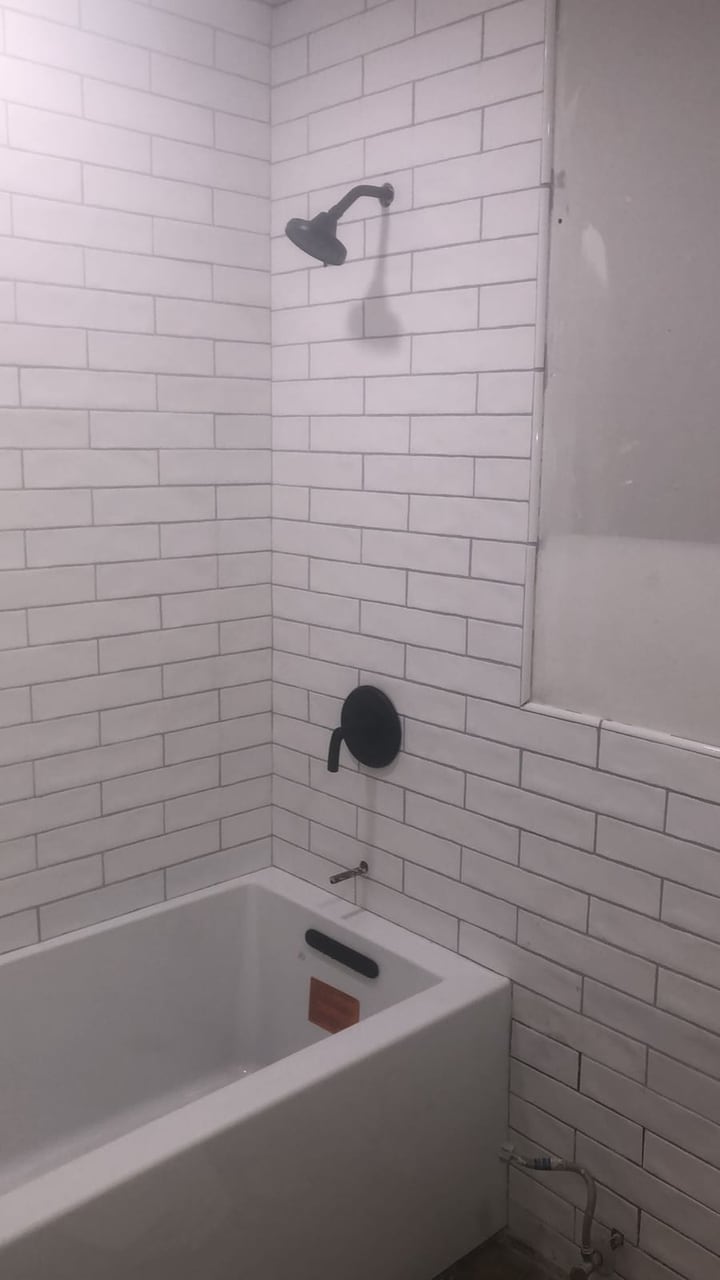
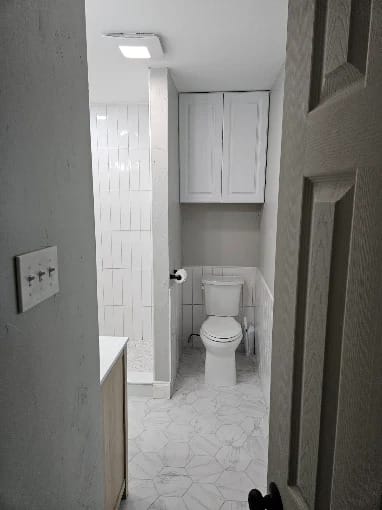
A selection of real bathroom jobs. Open a project to see every photo, before and after.
What makes a bathroom remodel last?
Mostly what you cannot see: tile is the visible layer, and the waterproofing under it keeps the subfloor and framing dry. Both are specified on the plan, not left to the day of installation.
Waterproofing behind the tile
Tile and grout are not a waterproof layer on their own. Shower walls and floors get a membrane or liner behind the tile, carried past the edges of the wet area, and the shower floor is sloped to the drain before tile goes on.
Tile and stone
Porcelain is dense and holds up to daily wet use; natural stone gives each room its own pattern but needs more care. On a shower floor, small mosaic tiles follow the slope to the drain and their grout lines add grip underfoot.
Vanities and storage
A custom vanity can be sized to the wall to the inch, with drawers where a cabinet door would waste space. Outlets inside a drawer or medicine cabinet are easy to add while the walls are open and hard to add later.
Ventilation and lighting
A bathroom without an openable window needs an exhaust fan ducted outdoors, under the 2021 International Residential Code (R303.3). Lighting at the mirror, over the shower and overhead lets each task have the right light.
How long does a bathroom remodel take, and does Plano require a permit?
A bathroom remodel takes less construction time than a kitchen, which typically runs 6 to 10 weeks; in Plano, painting and fixture swaps on existing lines need no permit, but new tile backer board is on the city's remodel permit list, so a rebuilt tile shower is not cosmetic work.
The length depends on how many build steps your scope includes, and the schedule is set during planning. On site a bathroom goes in a fixed order: demolition; rough plumbing and wiring, inspected where a permit applies; backer board and waterproofing, left to cure as long as the membrane maker specifies; tile; then the vanity, toilet, fixtures and glass. A vanity and tile refresh on existing plumbing skips the rough-in and inspection steps; moving a drain or rebuilding the shower adds them.
Materials are ordered before demolition (step three of our process, shown below), so the room is not torn out while you wait for tile. In one of the Google reviews on this page, a homeowner notes that a master bath with a new shower, tub, vanity and tiled floors took over three weeks.
On permits: in Plano, new or moved plumbing, wiring and fan work needs the city's remodel permit, while cosmetic work and fixture swaps on existing lines do not. The city sorts bathroom work like this (our Plano remodeling page has more on the city):
-
No permit
Painting, new cabinets or trim, and replacing a faucet, toilet or light fixture on existing plumbing or wiring.
-
Remodel scope-of-work permit
New or moved supply and drain lines, new wiring with GFCI or AFCI outlets, an exhaust fan or duct, and tile backer board. Smoke detectors must meet current code.
-
Plans and review
Removing a bearing wall or any structural member, or adding or replacing walls or windows. Plano's handouts also ask homeowners to check HOA deed restrictions.
Source: City of Plano Building Inspections, Residential Additions & Alterations handouts "When is a permit required?" and "Residential Bathroom / Kitchen Remodel Scope of Work Permit". Read October 2026.
How a bathroom remodel runs, start to finish
Four steps, the same on a guest bath and a primary suite. Selections are confirmed and materials ordered in step three, so the bathroom is not torn out while you wait for tile.
- 01
Consultation
We listen to your goals, walk your space, and align on vision, priorities, and investment.
- 02
Planning & Design
Our team turns your goals into a plan: layout, scope, budget, and timeline, refined until it fits how you live.
- 03
Pre-Construction Preparation
We finalize selections, confirm pricing, order materials, and prepare every detail before construction begins.
- 04
Build & Final Walkthrough
We build with care and craftsmanship, then walk you through every detail.
How much does a bathroom remodel cost?
It depends on size and finishes, and you get a confirmed, line-item budget during planning. These choices move it most; the bathroom remodeling cost guide explains each of them, from a powder room to a primary bath, and what to settle before you ask for bids.
Moving fixtures
Keeping the toilet, sink and shower where they are reuses the drains. Moving any of them means new drain and supply lines and, on a slab, cutting the concrete to reach them.
How the shower is built
A tiled shower on a waterproofing membrane, a curbless base, a bench, niches and frameless glass each add work over a standard pan and curtain rod.
Tile area and material
Tiling walls to the ceiling, a feature wall or a patterned floor adds material and labor. Large-format and natural stone tile take more prep and care to set.
Fixtures and extras
Vanity size and build, faucet and valve choices, a freestanding tub, heated floors and new lighting circuits each add a line to the budget.
Bathroom remodeling questions
How much does a bathroom remodel cost in DFW?
It depends on size and finishes. We provide a confirmed, line-item budget during planning so there are no surprises once we start.
How can a bathroom be made easier and safer to use?
Replace a tub with a walk-in or curbless shower (both are part of our bathroom scope), add a built-in bench, and put solid backing in the walls where grab bars may go later; backing is easy to add only while the walls are open.
How do I compare bathroom remodeling companies and contractors?
The City of Plano's published hiring tips cover the basics: ask whether the contractor is registered with the city and uses licensed plumbers and electricians, who pulls the permit, and for similar jobs and references. For a bathroom, also ask how the shower will be waterproofed.
Do you remodel bathrooms in Dallas and other nearby towns?
Yes. Dallas has its own bathroom remodeling page, and we also work in Frisco, McKinney, Allen, Richardson, Prosper and the other towns listed below.
We have only one full bathroom. How long will we be without a shower during a gut remodel, and how should we plan?
The shower is out of use from demolition until the last step, when the vanity, toilet, fixtures and glass go in. Your timeline is set and agreed upon before we start, so plan another place to shower (and a toilet, if yours comes out) for the dates in that timeline. A gut remodel that changes plumbing or wiring usually needs a city permit. In Richardson, for example, the permit must be approved and posted at the house before any work starts, so that wait comes before demolition, not during it; our page on bathroom remodeling in Richardson has the city's rules.
Bathroom remodeling near Plano
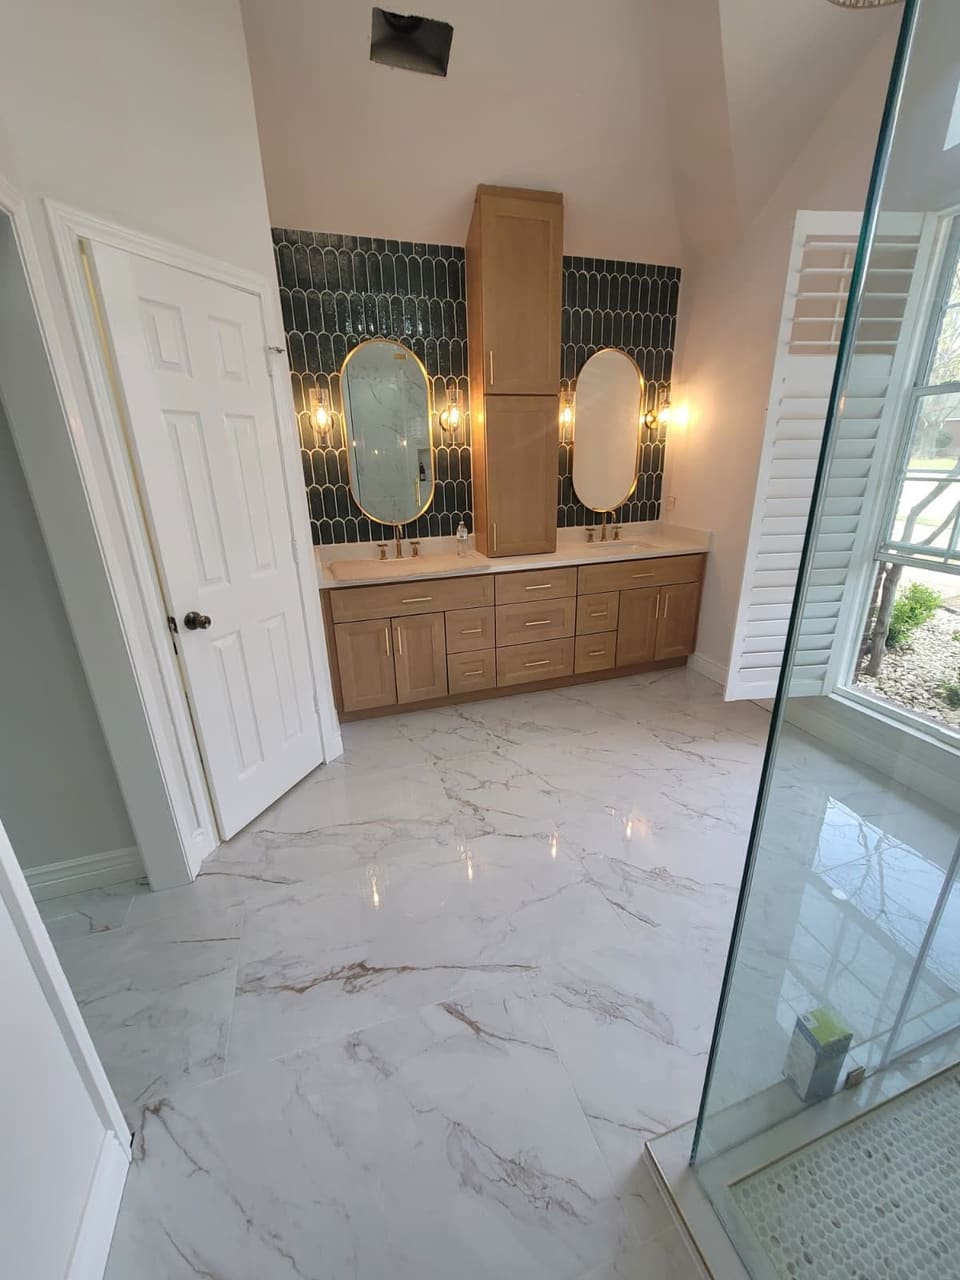
Dallas has its own page for bathroom remodeling in Dallas; the other towns have one page each:
Plan your Plano bathroom remodel
Book a free consultation: we measure the room, talk through the shower, vanity and tile, and price the plan before work starts.