

Bathroom remodel cost in Dallas-Fort Worth depends on which bathroom it is, whether the tub, shower, toilet or vanity moves, how much wall and floor gets tiled and waterproofed, and the fixtures you choose. A powder room refresh and a primary bath rebuilt around a walk-in shower are different budgets. The number to plan with is a written estimate priced on your final selections.
Bathrooms pack plumbing, electrical, ventilation, waterproofing and tile into a small space, so each choice shows up in the price. This guide explains those choices room by room, what hides behind old tile, and what to settle before you ask for bids. To get your own bathroom priced, reach out for a consultation.
Which bathroom you are remodeling
The type of room sets the starting scope before any finish is chosen.
Powder room
Toilet and vanity, no shower. Cost follows the vanity, the faucet, lighting and any wall tile or wallpaper. Little waterproofing is needed.
Hall or guest bath
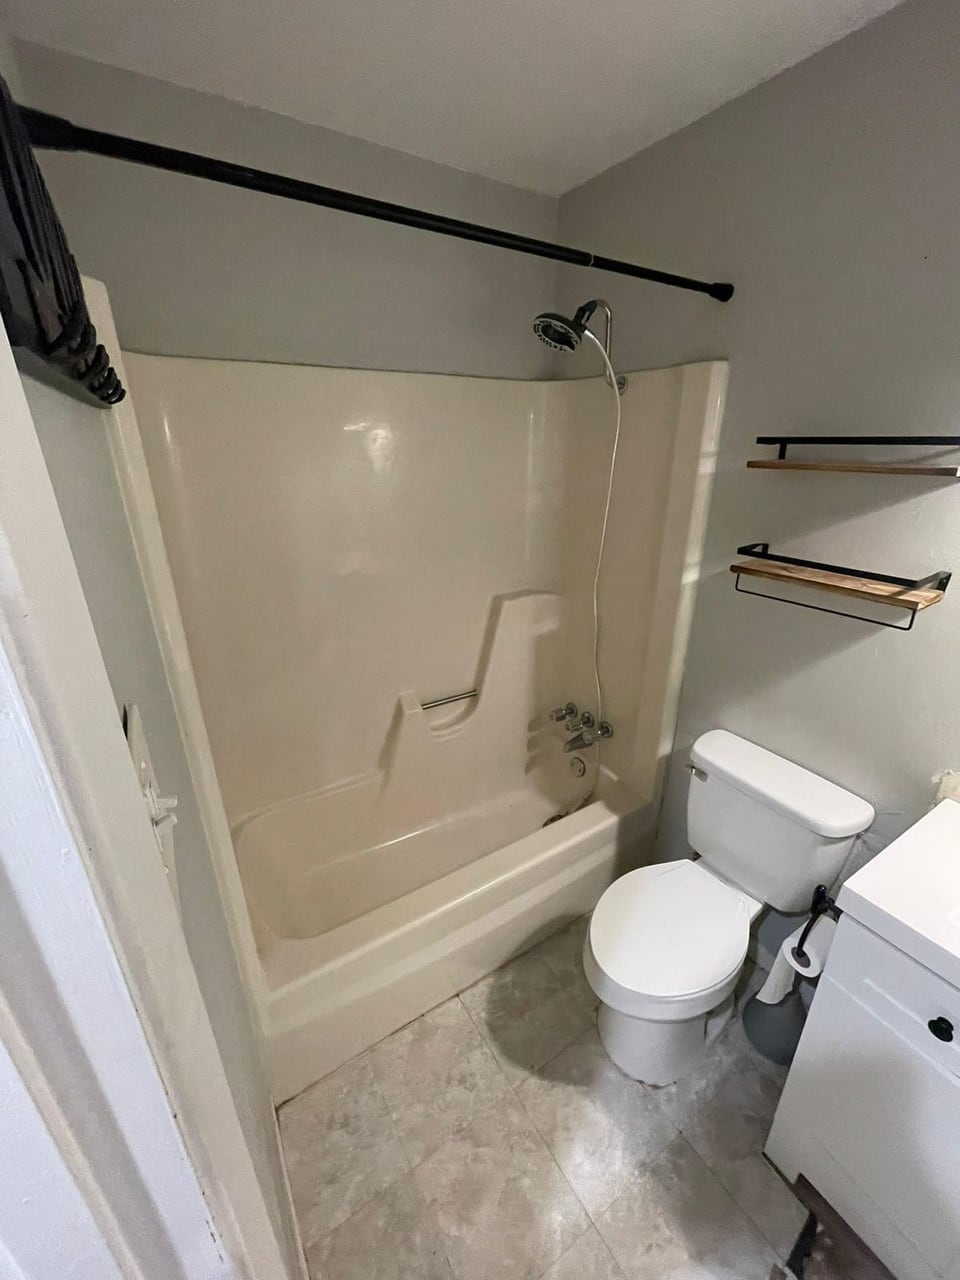
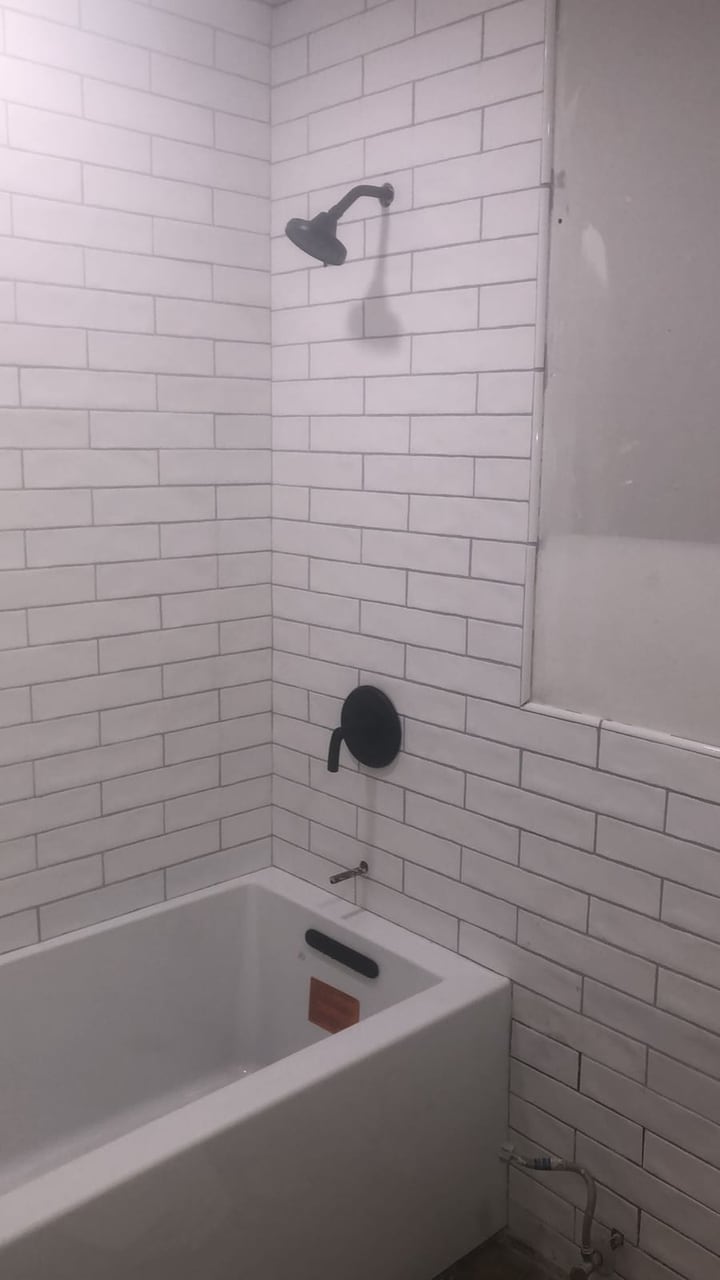
Usually a tub-shower combination. Replacing the tub, tiling the surround and changing the vanity in the same layout is the common scope.
Primary bath
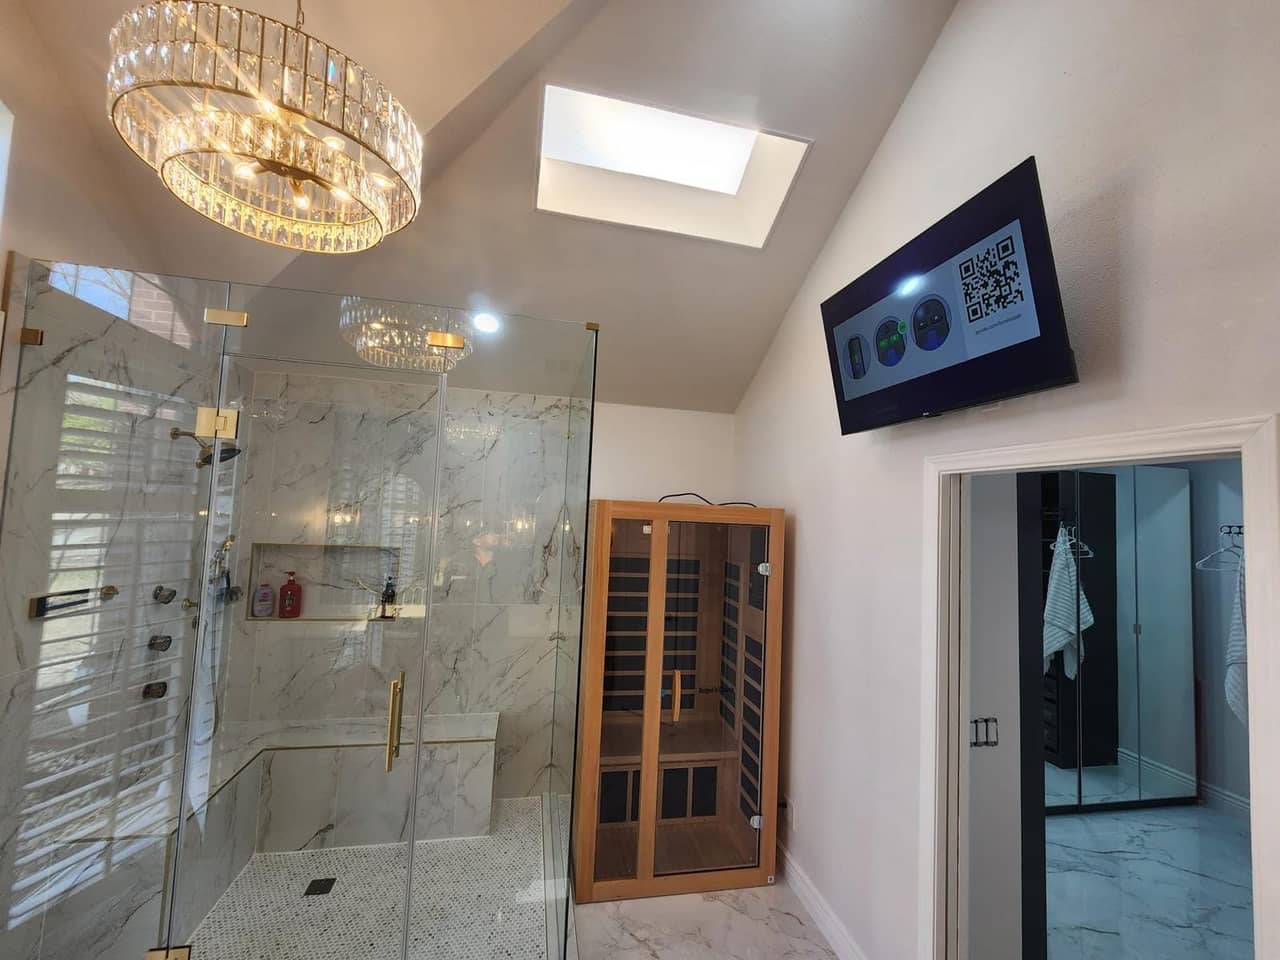
More floor area, a larger shower, often a freestanding tub and a double vanity. Layout changes are common here, so plumbing work grows.
What moves a bathroom remodel budget
- Moving plumbing. Fixtures that stay reconnect to existing lines. Moving a toilet, shower drain or vanity means new drain and supply runs, and on a concrete slab that means cutting and patching the slab.
- The shower you choose. A tub-shower combination is the simplest. A walk-in shower usually needs a built pan, often with glass. A curbless shower needs the floor recessed or sloped so water stays in the shower area.
- Waterproofing. A tiled shower floor needs a waterproof liner or membrane, and the wet walls need a water-resistant backing behind the tile. It is hidden once the tile is up, and it is the part that keeps water out of the framing.
- Tile area and pattern. Floor only, a tub surround, or full-height walls; large-format tile, mosaics and patterns take more labor than a simple layout.
- Vanity and storage. A stock vanity, a custom piece built to the wall, or a double vanity, which needs a second drain and supply.
- Fixtures and glass. Frameless glass, thermostatic shower valves, hand showers and body sprays each add parts and labor.
- Comfort features. A heated floor needs its own circuit and thermostat. Better lighting and a properly vented exhaust fan protect the room from moisture.
What hides behind old bathroom tile
Water is the reason bathroom estimates change after demolition. Common finds are a soft subfloor around the toilet, a shower pan that has been leaking slowly into the framing, mold behind tile, and old valves that cannot be reused with new trim. None of these can be confirmed until the old surfaces come off.
A careful estimate names these possibilities and says how they will be priced if found, so you decide with the facts in front of you. Skipping waterproofing or reusing a tired valve to save money up front is the kind of saving that gets paid for later, behind new tile.
Primary bathroom remodel cost: why it is its own budget
A primary bath is seldom just a finish swap. Owners often ask for a larger shower, more storage, a second sink, better light, and sometimes a freestanding tub, which together move plumbing, framing and electrical. The work can reach past the room itself: a window resized in an exterior wall, a ceiling opened for a skylight, or a closet reworked next door.
★★★★★
"We had Eilon and his team remodel our master bath. New shower, tub, vanity, tiled floors, etc. This project took over three weeks but we are very happy with the result!"
Questions homeowners ask about bathroom remodel cost
How much does a bathroom remodel cost in DFW?
It depends first on the room type above, then on whether plumbing moves and how much tile and glass the design uses. A guest bath remodeled in its existing layout and a primary bath with a new walk-in shower can land far apart, so a single area-wide figure would mislead you. Settle the layout and the shower type first; they set the scale of everything else.
Do I need a permit for a bathroom remodel?
Replacing a vanity or retiling in place is often cosmetic work. Moving drains, adding circuits, changing a wall or relocating a window is the kind of work cities permit and inspect. Rules belong to your city, so ask your contractor to list the permits your scope needs before work starts.
How long does a bathroom remodel take?
The construction stretch depends on the scope and on having every fixture, tile and vanity on site before demolition. The review above describes a master bath with a new shower, tub, vanity and tiled floors that “took over three weeks”; your schedule should come from your own plan, not from another project.
Is it cheaper to keep the tub?
Keeping a tub in the same spot avoids moving the drain and keeps the work inside the existing alcove. Replacing a tub with a walk-in shower is a different, larger job because the floor, pan and waterproofing are built new.
What to decide before you ask for bids
Bids can only be compared when they price the same bathroom. Before you call anyone, decide which fixtures stay where they are, tub or shower, how high the tile goes, the vanity size and number of sinks, the glass type, and whether you want a heated floor. Then ask every contractor to price that list line by line.
That is how our planning-first remodeling process starts: the selections and the price are settled before demolition. See what we build on our bathroom remodeling in Plano page, read about bathroom remodeling in Dallas, or compare this guide with our kitchen remodel cost guide. When your list is ready, contact us for a written, line-item estimate.