
Home Remodeling in Wylie, TX
Global Green Solutions & Remodeling provides home remodeling in Wylie, TX: kitchens, bathrooms, whole-home remodels, room additions and garage conversions, each planned in full before construction. Wylie is about 12 miles east of our Plano office at 1209 Meadowcrest Dr, and a free consultation is how every project starts.
Remodeling services in Wylie
Three quarters of Wylie's homes were built in 2000 or later. Each card opens the full service page.
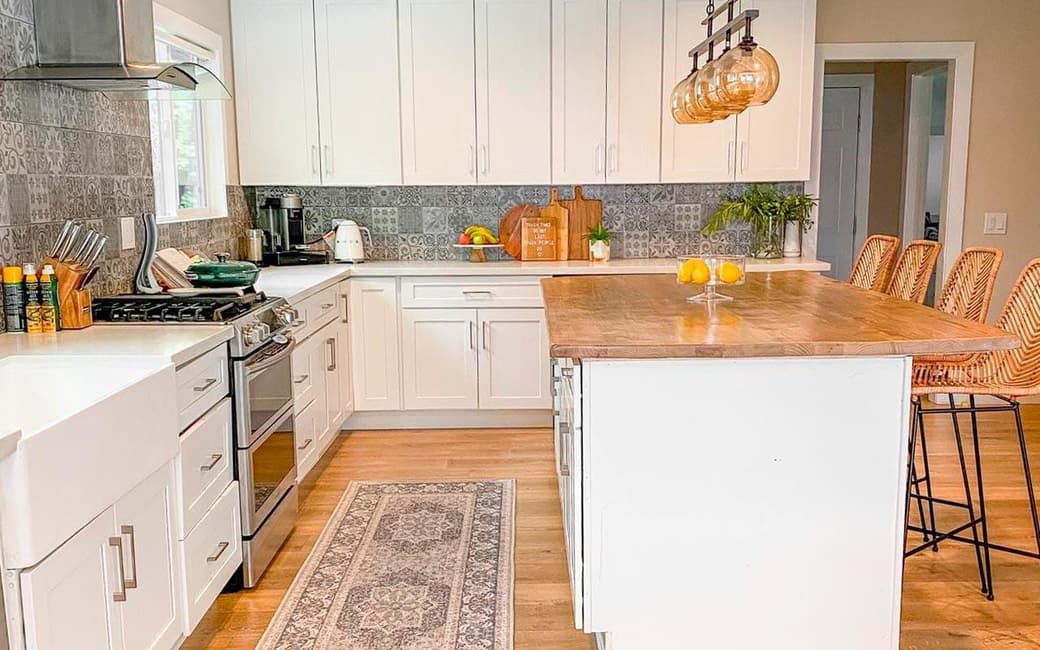
Kitchen remodeling in Wylie
Kitchen remodeling in Wylie for 2000s and newer homes: a reworked layout or island, cabinetry, quartz or granite counters, tile, lighting and appliances.
Explore service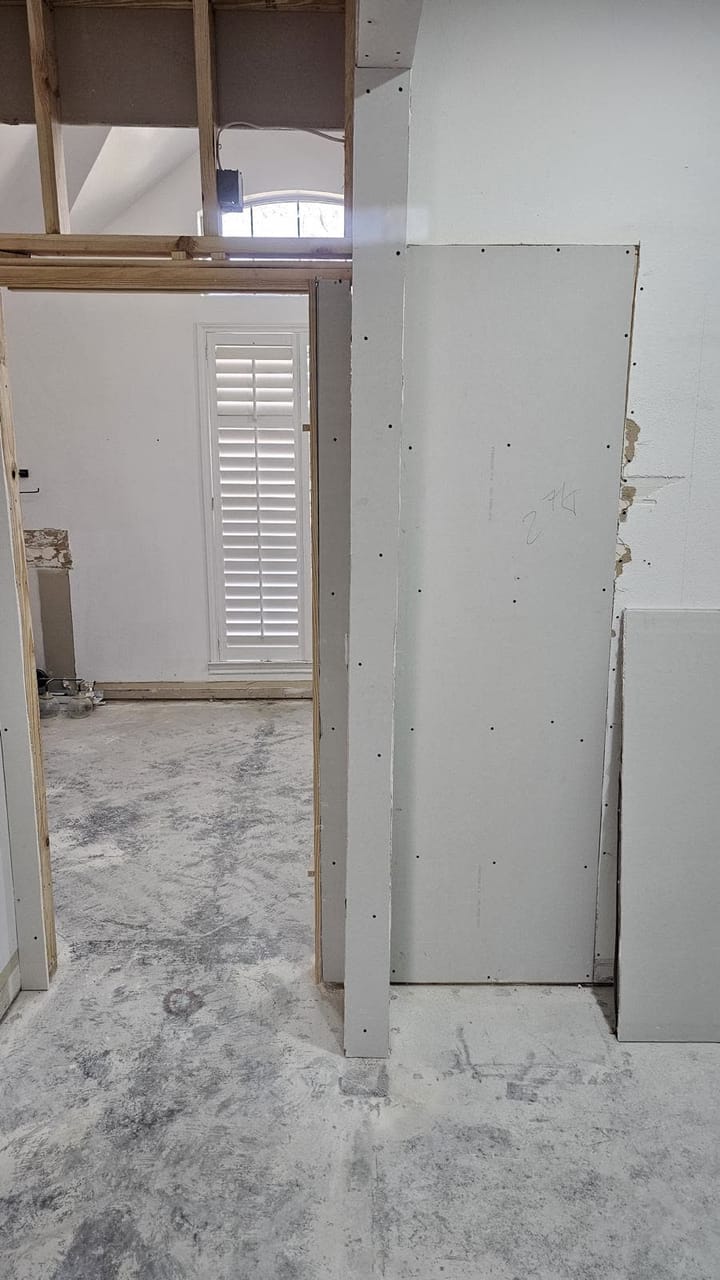
Whole-home remodeling in Wylie
Whole-home remodeling in Wylie that updates a house top to bottom in one plan: kitchens, baths, flooring, millwork and paint, lighting, electrical and plumbing.
Explore service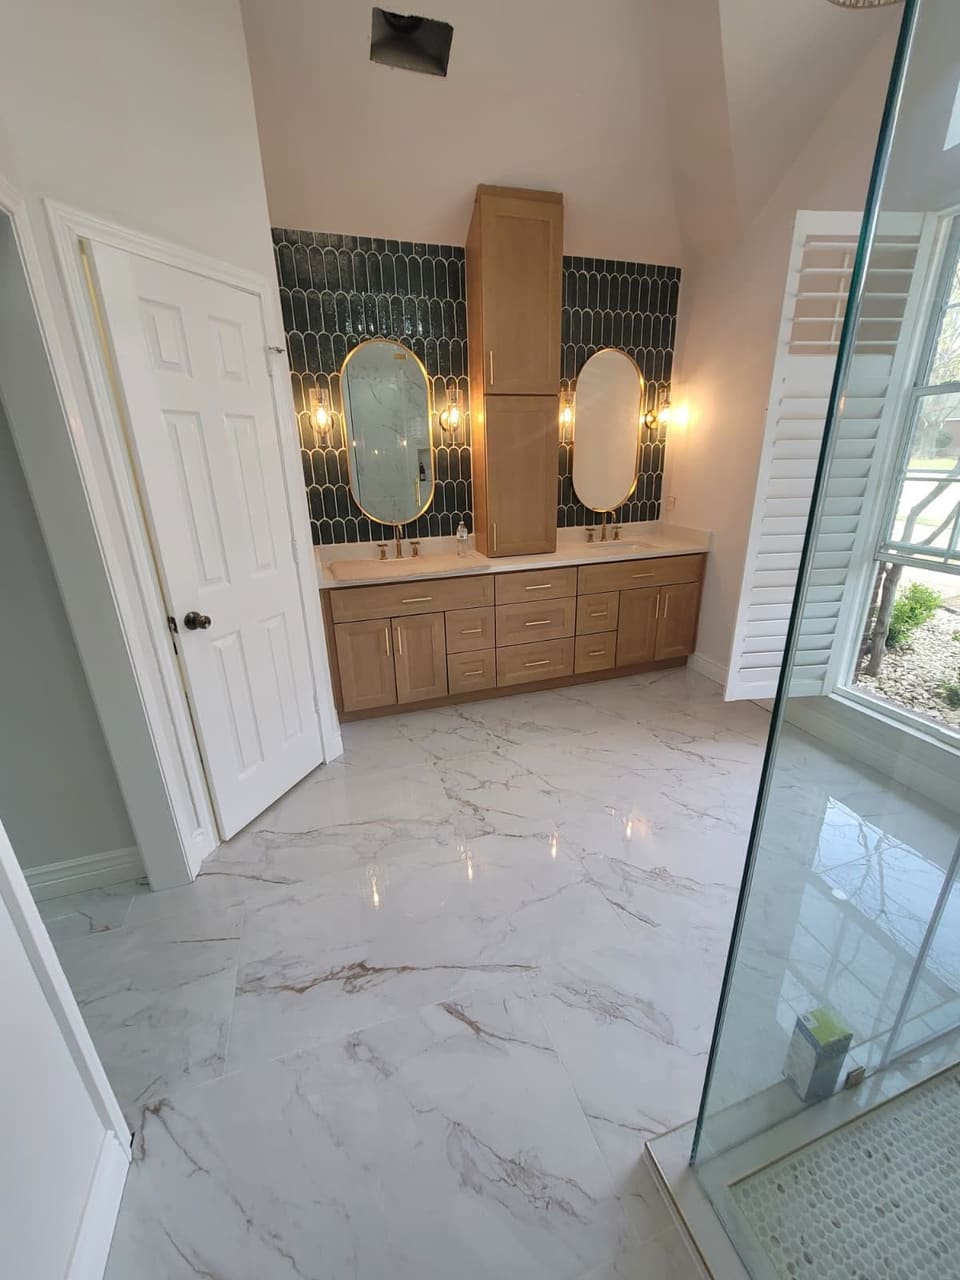
Bathroom remodeling in Wylie
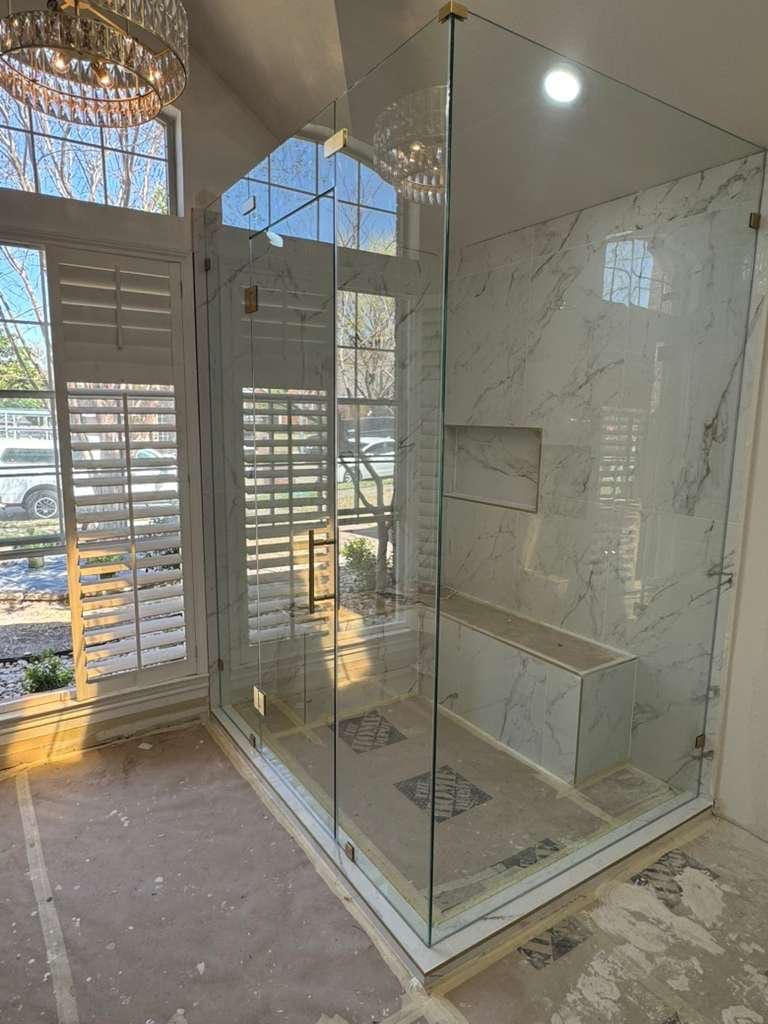
Bathroom remodeling in Wylie: a tub swapped for a walk-in shower, a new vanity and storage, tile and waterproofing, heated floors and better ventilation.
Explore service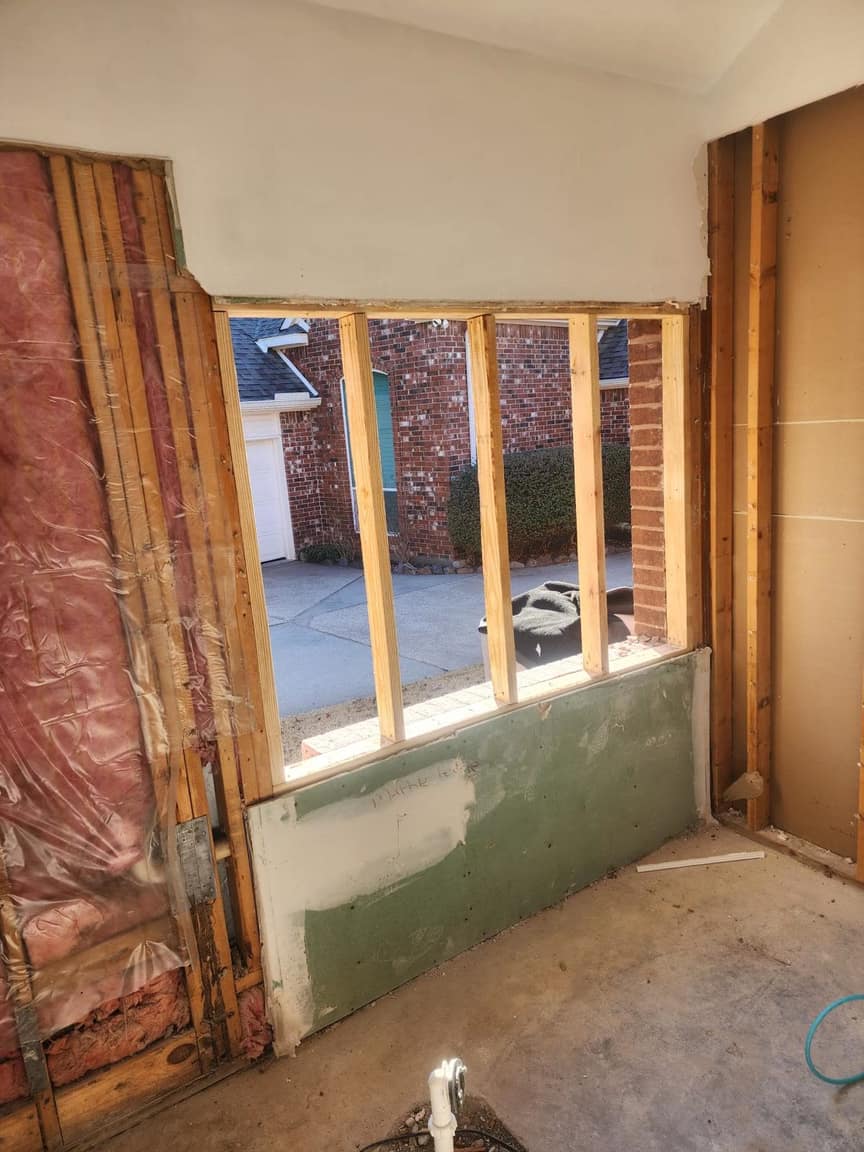
Room additions in Wylie
Room additions in Wylie: primary suites, family rooms and second stories, with foundation work, permits, inspections and an exterior that matches.
Explore service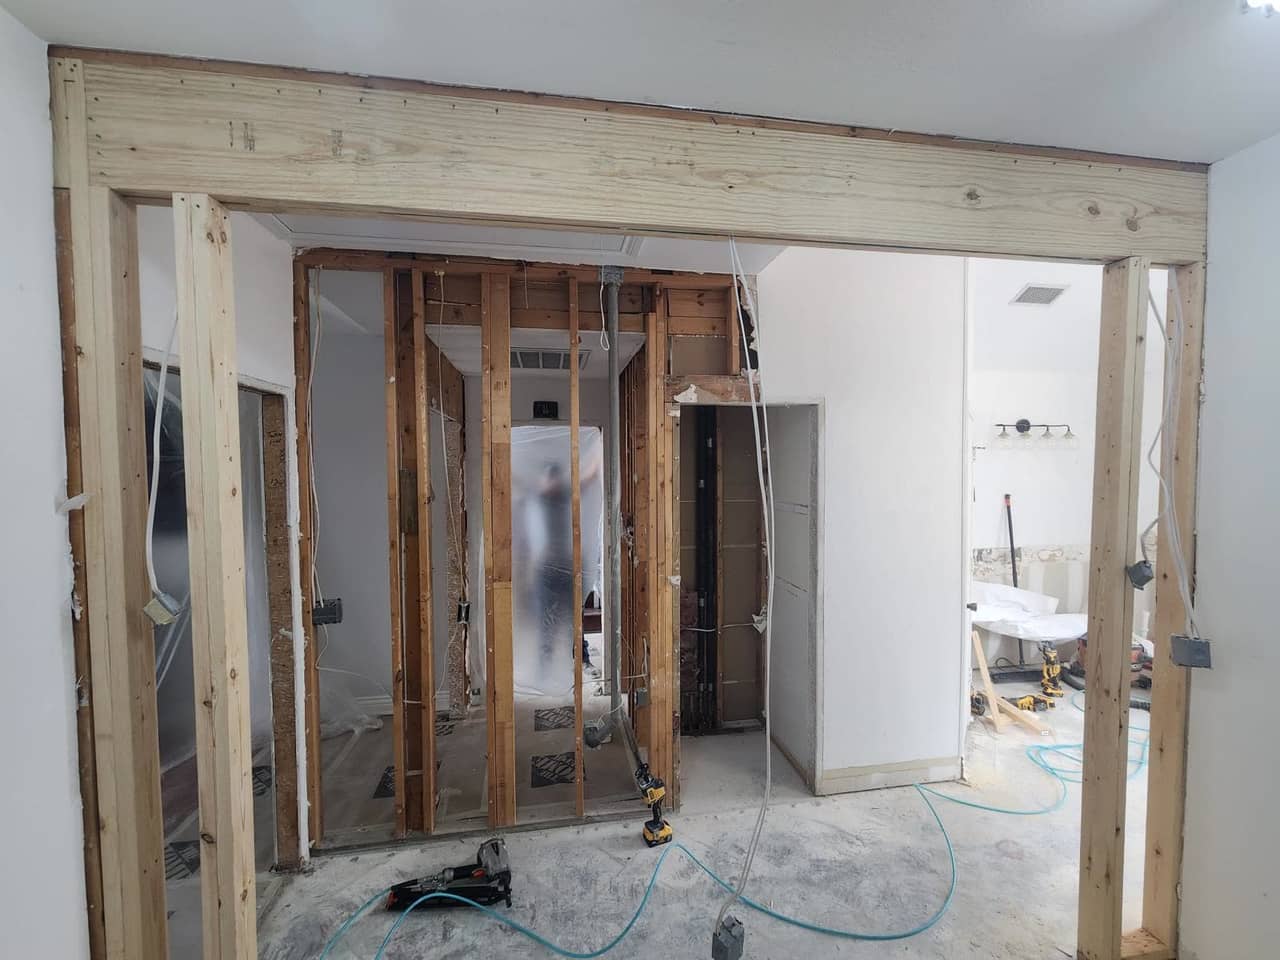
Garage conversions in Wylie
Garage conversions in Wylie to an office, a guest room or an ADU, with insulation, HVAC, utilities and a kitchenette or full bath.
Explore serviceWylie's housing, by the numbers
Wylie grew mostly in the 2000s: Census estimates put 42% of its homes in that decade and 33% in 2010 or later, with a median build year of 2006. About three in four homes are owner-occupied. Most of the city lies in Collin County, with small parts in Dallas and Rockwall counties (2020 Census).
For a 2000s house, the original kitchen and baths are now around 20 years old. A remodel is the time to change the layout too, not only the surfaces, since the walls and floors are open anyway; our guide to the kitchen remodeling timeline shows how those decisions are sequenced.
-
2006
Median year built
Half of Wylie's homes are newer
-
75%
Built 2000 or later
42% in the 2000s, 33% in 2010 or later
-
76%
Owner-occupied
Share of occupied homes lived in by their owners
Source: U.S. Census Bureau, American Community Survey 2019-2023 5-year estimates: Wylie city, Texas; U.S. Census Bureau, 2020 Census population by county part: Wylie city, Texas. Read October 2026.
Wylie permits and plan review
The City of Wylie requires a building permit for residential room additions and remodels. Applications and inspection requests go through the city's Citizenserve portal, and the Building Inspection Department lists a turnaround of 5 to 10 business days for residential plan review.
Build that review into the schedule. Selections and ordering can run while the permit is in review, so construction starts once it is issued instead of waiting on materials.
- Permits office: Wylie Municipal Complex, 300 Country Club Rd., Building 100
- Registration and permitting on the 1st floor; Building Inspection on the 2nd
- Building Inspection hours: 7:30 a.m. to 5:30 p.m.
Sources: City of Wylie, Building Inspection; City of Wylie, Projects Requiring Permits; City of Wylie, home page (municipal complex directory). Read October 2026.
Wylie remodeling questions
Do I need a permit to remodel in Wylie?
The city's list of projects that need a building permit includes residential room additions and remodels, applied for in its Citizenserve portal. For cosmetic-only work, check with the Building Inspection Department.
How long does Wylie's plan review take?
The city lists 5 to 10 business days for residential plan review.
Do you do bathroom remodels in Wylie?
Yes, from a single bath to a full primary suite: walk-in and curbless showers, tubs, custom vanities and storage, tile, stone and waterproofing, heated floors, lighting and ventilation.
Do you work as a general contractor in Wylie?
Yes. We are listed on Google as a general contractor, and a Wylie remodel follows our four steps from the first visit to the final walkthrough.
Are you licensed and insured?
Yes. Global Green Solutions & Remodeling is licensed, bonded, and insured (License #992930), with 15+ years serving homeowners.
From our Google reviews
A few homeowners' reviews, word for word.
The project involved remodeling our bathroom and part of the hallway. The team worked efficiently and kept disruptions to a minimum. They were organized and made sure materials were handled properly. The final look is clean and updated, exactly what we were hoping for.
Jessica Silva
Bathroom and hallway remodel · May 2026
We had Eilon and his team remodel our master bath. New shower, tub, vanity, tiled floors, etc. This project took over three weeks but we are very happy with the result! Eilon checked in on the progress three or four times a week and a special thank you to Avilla who did the majority of the labor as well as Stav for her design expertise.
Todd Bernloehr
Master bathroom remodel · April 2025
After speaking with several remodeling companies and contractors, we chose Global Green Solutions and they did not disappoint. Ari and his team took my vision and made it even better than I could have imagined. They removed a wall and completely remodeled my kitchen in 2.5 weeks. Their professionalism was a 10. Their work and craftsmanship was a 10.5! I would highly recommend and will use them for future projects moving forward!
Cassandra Rivas
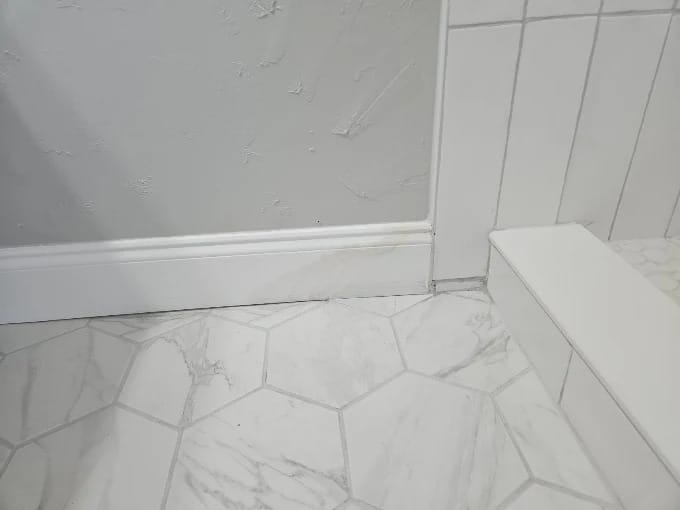
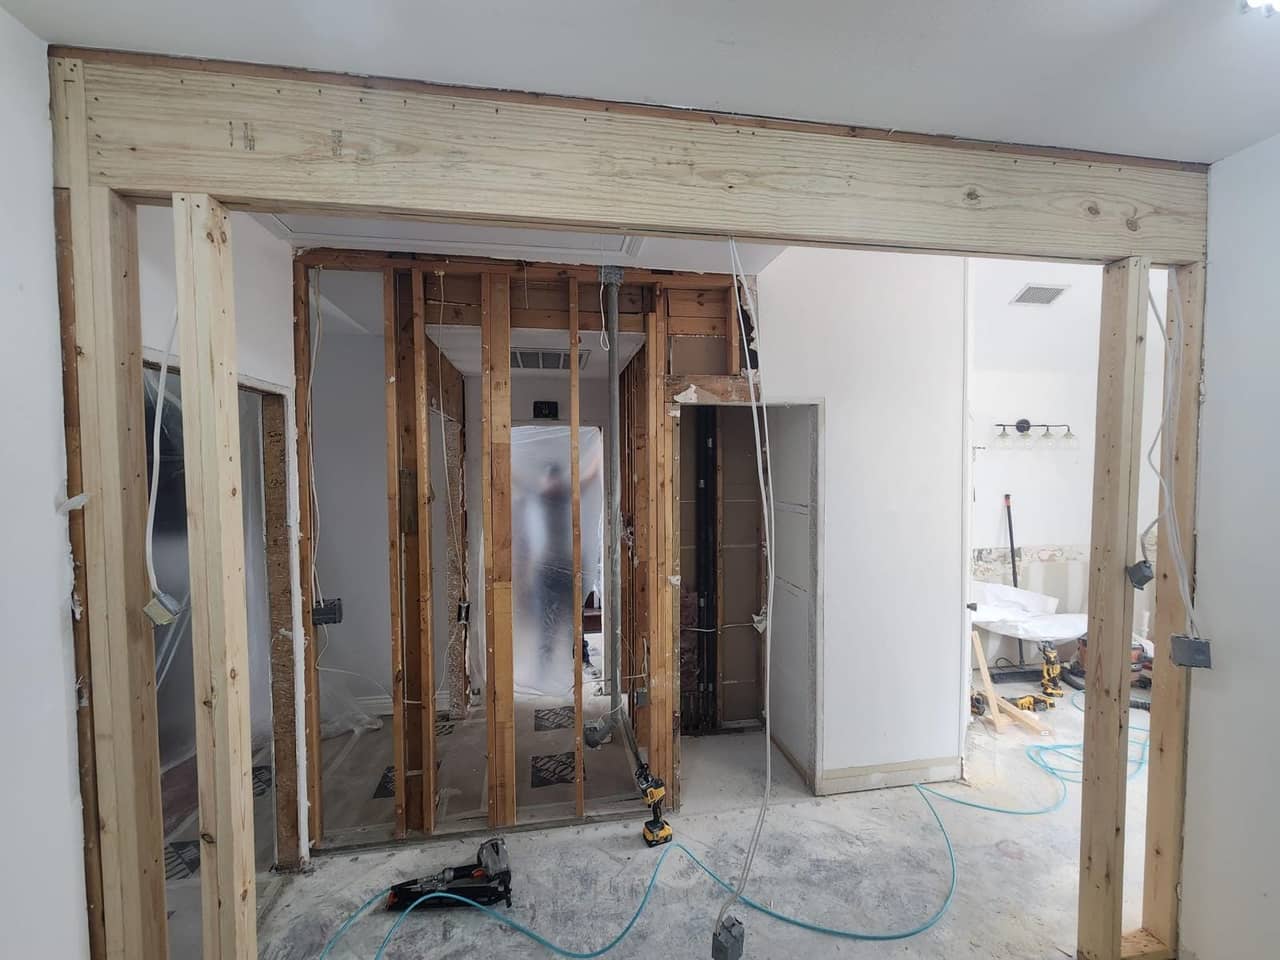
Kitchen remodel with wall removal · December 2024
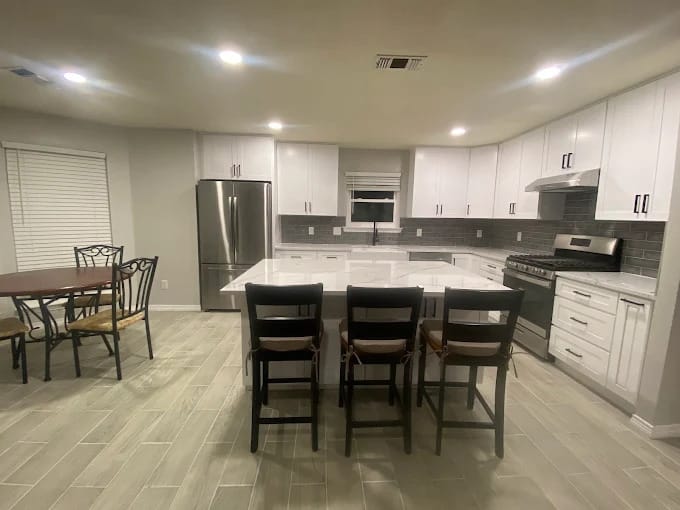
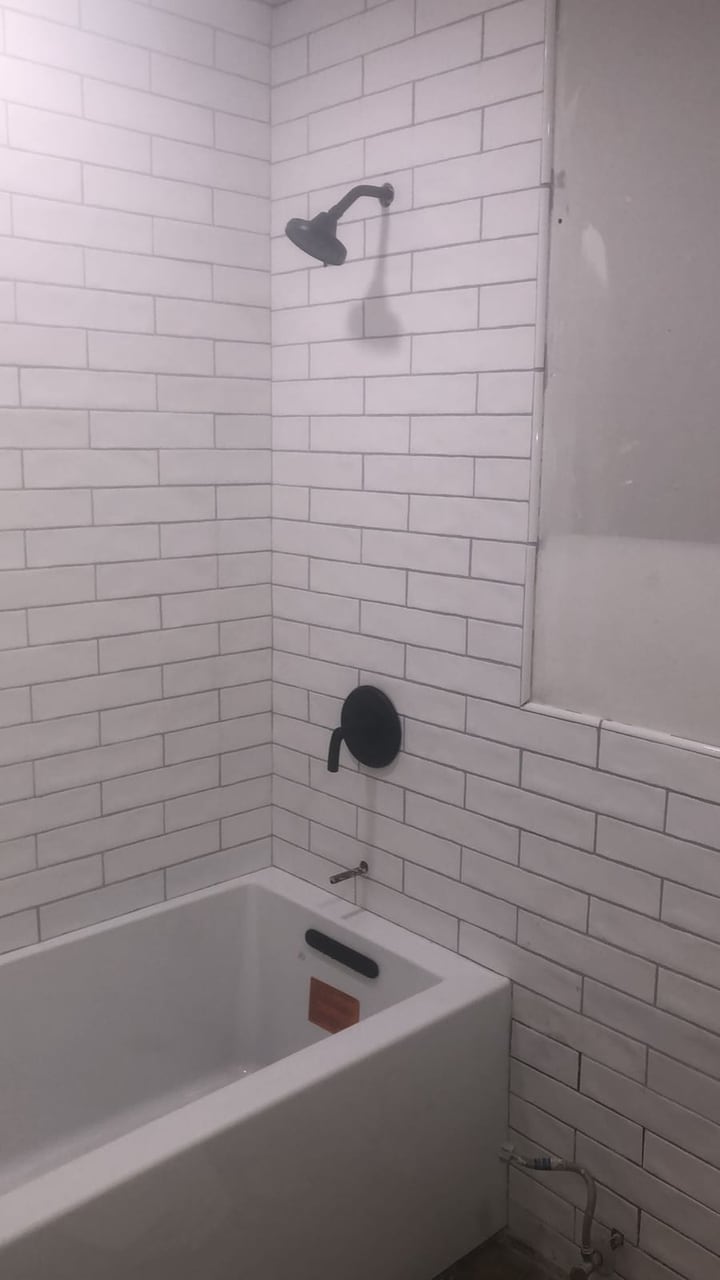
Real bathroom and kitchen work
Open a project to see every photo.
Four steps to a finished Wylie remodel
Wylie's plan review fits between steps two and four.
- 01
Consultation
We come to your Wylie home, hear the goals and talk through budget.
- 02
Planning & Design
We design the scope and prepare what the Citizenserve application needs.
- 03
Pre-Construction Preparation
Selections and pricing are confirmed and materials ordered during plan review.
- 04
Build & Final Walkthrough
We build, the city inspects, and we walk the finished rooms with you.
The full method is on our planning-first process page.
Remodeling near Wylie
Towns near Wylie with pages of their own.
Plan your Wylie remodel
Start with a free consultation; scope, budget and permit timing are set before construction.