

Garage Conversions and ADUs in Plano, TX
Global Green Solutions & Remodeling handles garage conversions and builds attached and detached ADUs in Plano, Dallas and nearby towns, taking care of permits, insulation, HVAC and utilities so the new bedroom, office or guest suite is legal and comfortable.
What a garage conversion or ADU includes
Each conversion or ADU is planned in full before construction, from the floor and walls to utilities and permits, so you know the cost and the schedule up front. The scope can include:
- Detached & attached ADUs
- Garage-to-living-space conversions
- Kitchenettes & full baths
- Insulation, HVAC & utilities
- Permitting & code compliance
- Finishes to match your home
Request a free consultation
Tell us about your garage conversion or ADU project and we'll be in touch within one business day.
What changes in a garage-to-bedroom conversion?
A garage is built to park cars, not to live in. Turning it into a bedroom, office or den changes five things, and each one is designed before work starts.
The floor
Code requires a garage floor to slope toward a drain or the garage door (IRC R309.1), and it usually sits a step below the house. The slab is leveled or a framed floor is built over it, with a moisture barrier and insulation.
The garage door wall
The door opening is framed in as a wall with a window or an entry door, and the outside is finished to match the house: brick, siding and trim.
Insulation and energy code
A space that was never heated or cooled becomes conditioned living space, and Plano's energy code sheet says such a space must be brought into full compliance with the energy code.
Heating and cooling
The room needs conditioned air. Depending on the existing system's capacity, that means extending ducts or adding a separate system for the room.
Sleeping-room rules
To meet code as a sleeping room, it needs an emergency escape window (5.7 square feet clear, 5 at ground level, sill no higher than 44 inches), at least 70 square feet, 7 feet in any direction and a 7-foot ceiling (IRC R304, R305, R310).
Plumbing for a bath or kitchenette
A full bath or kitchenette needs drain lines, which in a garage on a slab means cutting the concrete to reach the sewer line. Location is chosen to keep that run short.
Source: 2021 International Residential Code (sections R304, R305, R309.1, R310) as published for Texas; City of Plano, "Residential Energy Code Information Sheet for Additions/Alterations". Read October 2026.
What homeowners say about our garage and addition work
Global Green Solutions did a great job on our garage remodel. Eilon Luzon was wonderful to work with. I highly recommend their services.
Shane M
Garage remodel · April 2025
We hired this company to add a second story to our home, and the results have exceeded all our expectations. They handled everything from the design to the construction, ensuring the addition blended seamlessly with the original structure. The new space includes two bedrooms and a full bathroom, and every element was crafted with care. The team was punctual, professional, and communicated with us regularly to keep us informed. Their craftsmanship is top-notch, and the extra space has completely changed the way our family lives. We’re so grateful for their hard work and can’t recommend them enough.
Dominique Powell
Second-story addition · January 2025
The project involved remodeling our bathroom and part of the hallway. The team worked efficiently and kept disruptions to a minimum. They were organized and made sure materials were handled properly. The final look is clean and updated, exactly what we were hoping for.
Jessica Silva
Bathroom and hallway remodel · May 2026
Do you need a permit to convert a garage in Plano or Dallas?
Yes. A conversion changes walls, adds electrical work and turns unconditioned space into living space, and both cities require a permit for that work. Permitting and code compliance are part of our scope. Here is what each city looks for.
Plano
Plano requires a permit for remodeling that adds or replaces walls or windows, and for electrical and plumbing work. Its energy code sheet for additions and alterations says a non-conditioned space altered to become conditioned must be brought into full compliance with the energy code. The city also asks homeowners to check HOA deed restrictions.
Dallas
Dallas's energy code form for remodels names the garage conversion directly: a change from non-conditioned to conditioned space requires an energy code trade, which can mean hiring a certified third-party energy code provider for plan review and inspections. Exterior changes in a Conservation District or Historic Overlay need the district's review first.
Sources: City of Plano, "When is a permit required?" and "Residential Energy Code Information Sheet for Additions/Alterations" (plano.gov); City of Dallas, "Residential Remodels/Renovations and the Energy Code" and remodel checklist (dallascityhall.com). Read October 2026.
Recent projects
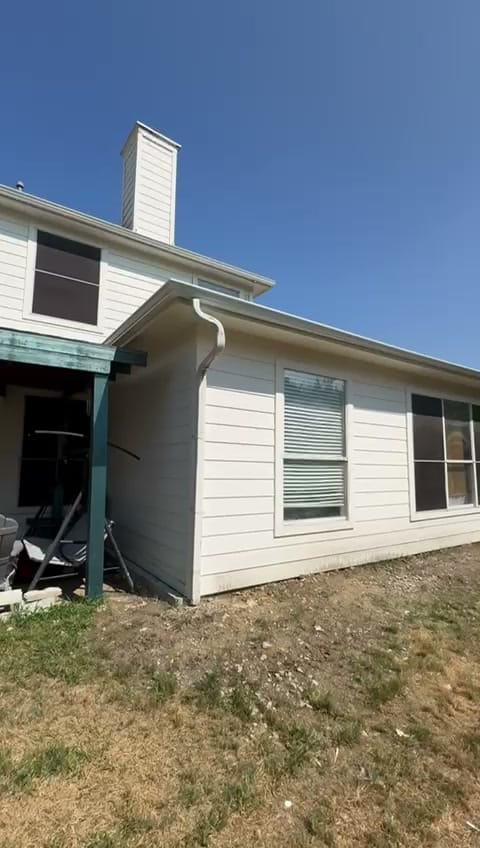
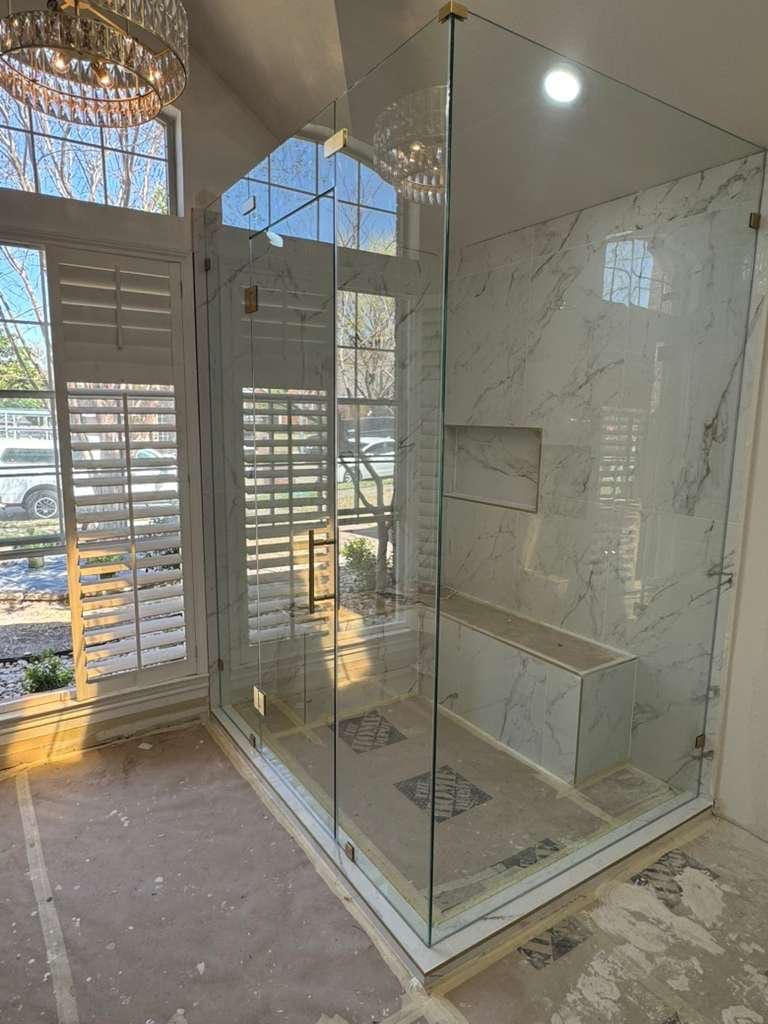
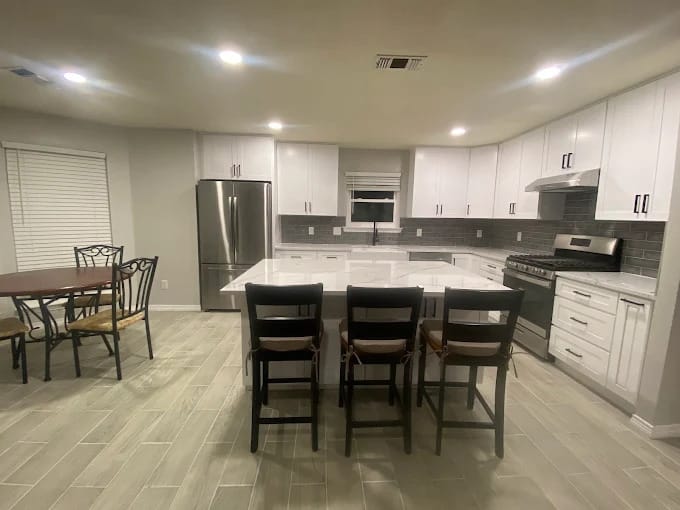
A selection of real jobs, including a bedroom addition. Open a project to see every photo.
What are Plano's rules for a detached ADU (backyard cottage)?
An accessory dwelling unit (ADU) is a second, smaller home on the same lot. An attached ADU is built onto or inside the house, much like an addition or a garage conversion. A detached ADU is a separate small house on the lot, which Plano's zoning ordinance calls a backyard cottage (Section 15.1800). Its main rules:
Lot and size
One backyard cottage per lot, on a lot of at least 6,000 square feet. Floor area from 400 square feet up to 1,100 square feet or half the main house's habitable floor area, whichever is smaller.
Placement and design
Behind the main house, at least 10 feet from it, no taller than it, and designed to match it in materials, colors and style. It must sit on a permanent foundation.
Ownership and parking
The cottage cannot be sold separately from the house; a covenant saying so is recorded before the permit is issued. It needs one off-street parking space, and tandem parking does not count.
Source: City of Plano, "Residential Backyard Cottage Permit Requirements" with Zoning Ordinance Section 15.1800 (plano.gov). Read October 2026. Other towns set their own rules; we check the lot's zoning during planning. More on Plano: our Plano remodeling page.
How a conversion or ADU project runs
Zoning and permit questions are answered in the first two steps of our planning-first process, before design is final, because they decide what the space can be.
- 01
Consultation
We listen to your goals, walk your space, and align on vision, priorities, and investment.
- 02
Planning & Design
Our team turns your goals into a plan: layout, scope, budget, and timeline, refined until it fits how you live.
- 03
Pre-Construction Preparation
We finalize selections, confirm pricing, order materials, and prepare every detail before construction begins.
- 04
Build & Final Walkthrough
We build with care and craftsmanship, then walk you through every detail.
What does a garage conversion or ADU cost?
It depends mostly on whether you convert existing space or build new, and your project is priced as a line-item budget during planning. These factors move it most; the garage conversion cost guide explains what drives each kind of conversion and how an ADU compares.
Conversion or new build
A conversion reuses the slab, walls and roof. A detached ADU is a new small house, with its own foundation, roof, utilities and engineering, much like a room addition built apart from the house.
Water and drains
A bathroom or kitchenette adds plumbing, slab cutting and fixtures. A detached ADU also needs water, sewer and power run from the main house or the street.
Comfort and finish
Leveling the floor, insulating to current code, adding egress windows, a separate heating and cooling system, and finishes that match the house each add a line.
Garage conversion and ADU questions
Is a garage conversion a good investment?
It can add valuable, flexible square footage at a lower cost than a ground-up addition. We plan the scope so the space is comfortable, legal, and a fit for your goals.
Can a converted garage be a legal bedroom?
Yes, when it meets the bedroom rules: an emergency escape window, enough floor area and ceiling height, and heating and cooling. We design to those rules from the start.
Can I convert my garage into a bedroom or an ADU, and who does that work?
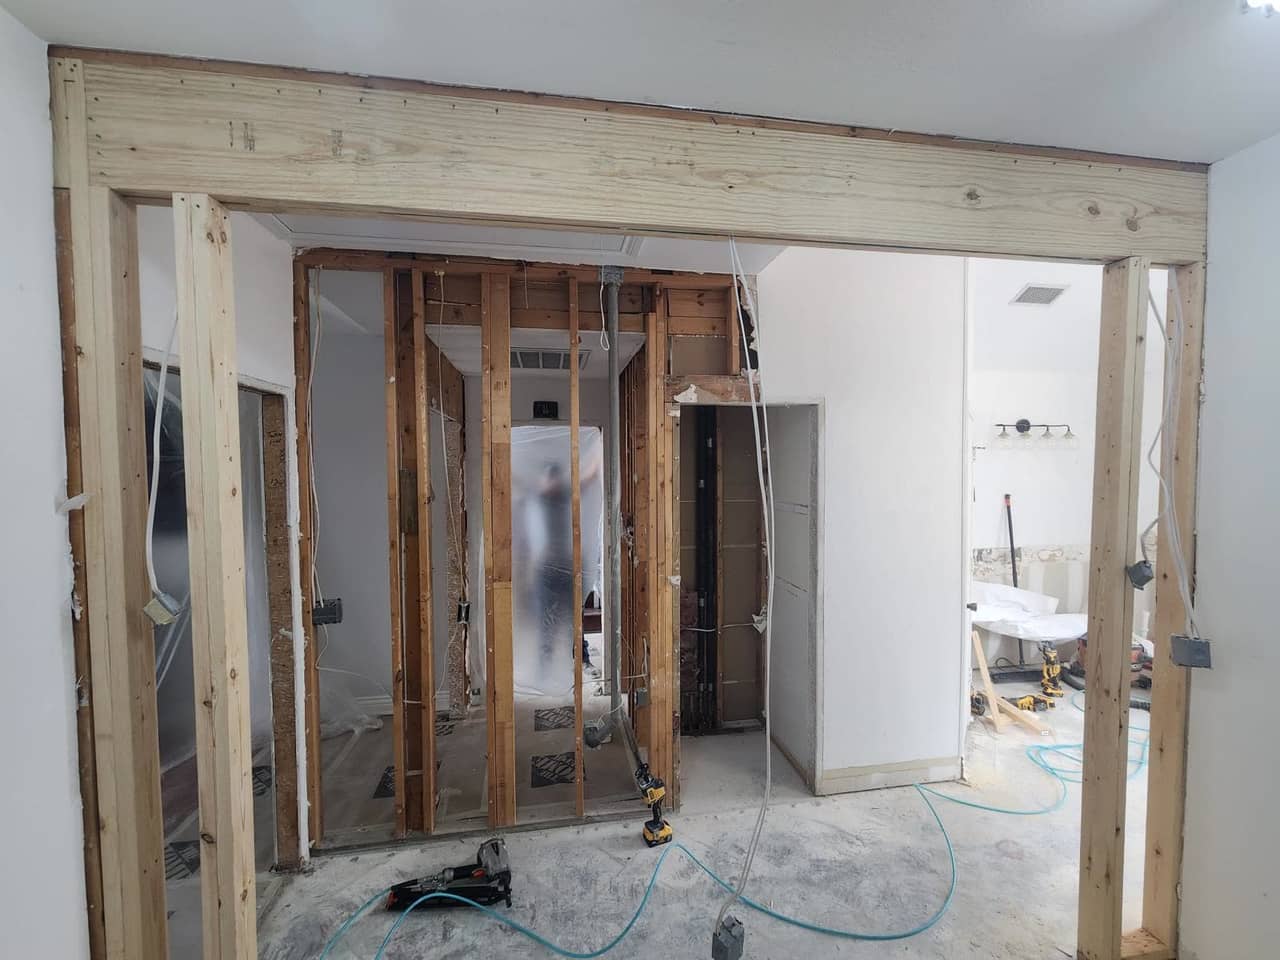
It depends on your lot's zoning: some cities require a set number of enclosed garage spaces, so how much of the garage can be converted is checked with the city before design. A rentable unit has its own rules, such as whether it can be sold apart from the house or rented while the owner lives elsewhere, and both projects usually need a building permit. In Frisco, single-family and several other residential districts require two enclosed garage spaces of at least 9 by 20 feet, and a house built before April 5, 2011 must meet that rule once enlarged by 30 percent or more in floor area or in the area used. A garage apartment there may be rented only while the main house is owner-occupied; our page on garage conversions in Frisco covers the city's permit and contractor rules. We do both, zoning check and permit included.
Find out what your garage or backyard can become
Book a free consultation: we check the lot's rules, walk the space and price a plan for the room you need.