

Shower Remodel and Tub-to-Shower Conversion
Global Green Solutions & Remodeling handles shower remodels and tub-to-shower conversions in Plano, Dallas and nearby towns, planning the base, waterproofing, tile and glass before work starts, so the new walk-in or curbless shower is built once, to plan.
What a shower remodel includes
A shower is a small room with a lot of layers. Each one is specified before the old tub or shower comes out:
- Tub or old shower removal
- Walk-in or curbless shower base
- Waterproofing membrane or liner
- Wall and floor tile, niche and bench
- Shower valve, head and drain
- Frameless glass panel or door
Request a free consultation
Tell us about your shower remodeling project and we'll be in touch within one business day.
Tub-to-shower conversion, step by step
Taking out a tub and building a walk-in shower in its place follows this sequence. The code sizes below come from the 2021 International Residential Code; each city adopts an edition with its own amendments, so the local rule is confirmed during planning.
-
Measure against the code minimums
A shower needs at least 900 square inches of floor inside the finished walls and 30 inches in its smallest direction, an entry at least 22 inches wide, and a 6 foot 8 inch ceiling over a 30 by 30 inch area at the shower head (P2708.1, R305.1). We measure the finished size, not the framing, because backer board and tile take up room.
-
Remove the tub and open the walls
The tub, surround and wet wallboard come out, and the framing and subfloor are checked for old water damage before anything new goes in.
-
Move the drain and set the valve
A tub drain sits at one end; a shower drain usually moves toward the center or to a linear drain at the back. The new valve must be pressure-balanced or thermostatic and limited to 120°F (P2708.4).
-
Build the base
The floor slopes to the drain at 1/4 to 1/2 inch per foot. With a curb, the curb sits 2 to 9 inches above the top of the drain (P2709.1). Curbless bases are recessed so the bathroom floor runs level into the shower.
-
Waterproof, then tile
A liner or bonded membrane runs at least 2 inches above the finished threshold (P2709.2), and the walls get a nonabsorbent surface at least 6 feet above the floor (R307.2). Tile, niches and the bench go on top.
-
Glass and fixtures
Glass in a shower enclosure with its bottom edge less than 60 inches above the floor counts as a hazardous location, so it must be safety glass (R308.4.5), and a hinged shower door must open outward (P2708.1). Fixtures and trim go on last.
Source: 2021 International Residential Code, sections P2708, P2709, R305.1, R307.2 and R308.4.5, as published for Texas on UpCodes. Read October 2026.
What homeowners say about our bathroom and shower work
The project involved remodeling our bathroom and part of the hallway. The team worked efficiently and kept disruptions to a minimum. They were organized and made sure materials were handled properly. The final look is clean and updated, exactly what we were hoping for.
Jessica Silva
Bathroom and hallway remodel · May 2026
We had Eilon and his team remodel our master bath. New shower, tub, vanity, tiled floors, etc. This project took over three weeks but we are very happy with the result! Eilon checked in on the progress three or four times a week and a special thank you to Avilla who did the majority of the labor as well as Stav for her design expertise.
Todd Bernloehr
Master bathroom remodel · April 2025
We fully renovated the primary and guest bathrooms. The primary going for just the tub area making it bigger and more safe getting in and out of. We are truly grateful for the team we came across. Everything was done in a good timely manner. They do amazing work and there very respectful. I have nothing but good things to say about them.
Jennifer Wilson
Primary and guest bathrooms · October 2024
Walk-in or curbless shower: which fits your bathroom?
A walk-in shower remodel keeps a low curb; a curbless shower removes it. Both can be built with glass, a bench and niches; the difference is how the floor is built. When the vanity, floor and layout change too, the project becomes bathroom remodeling in Plano as a whole.
Walk-in shower with a low curb
The curb holds water in and lets the shower floor slope to the drain without changing the bathroom floor. It works without changing the level of the bathroom floor, so it involves less floor work than a curbless shower.
Curbless shower
No step in or out, which suits anyone planning to stay in the home as they age. The shower area has to sit lower than the bathroom floor, so on a concrete slab the slab is cut and recessed at the shower, and a linear drain and well-placed glass keep water in.
Shower and bathroom projects
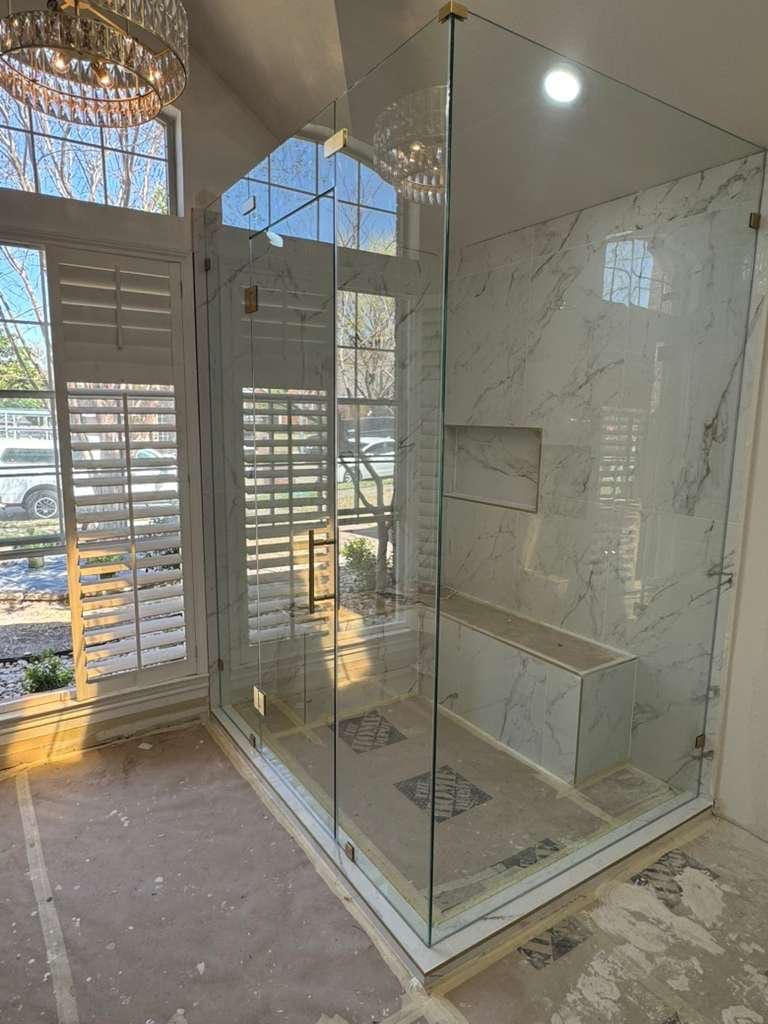
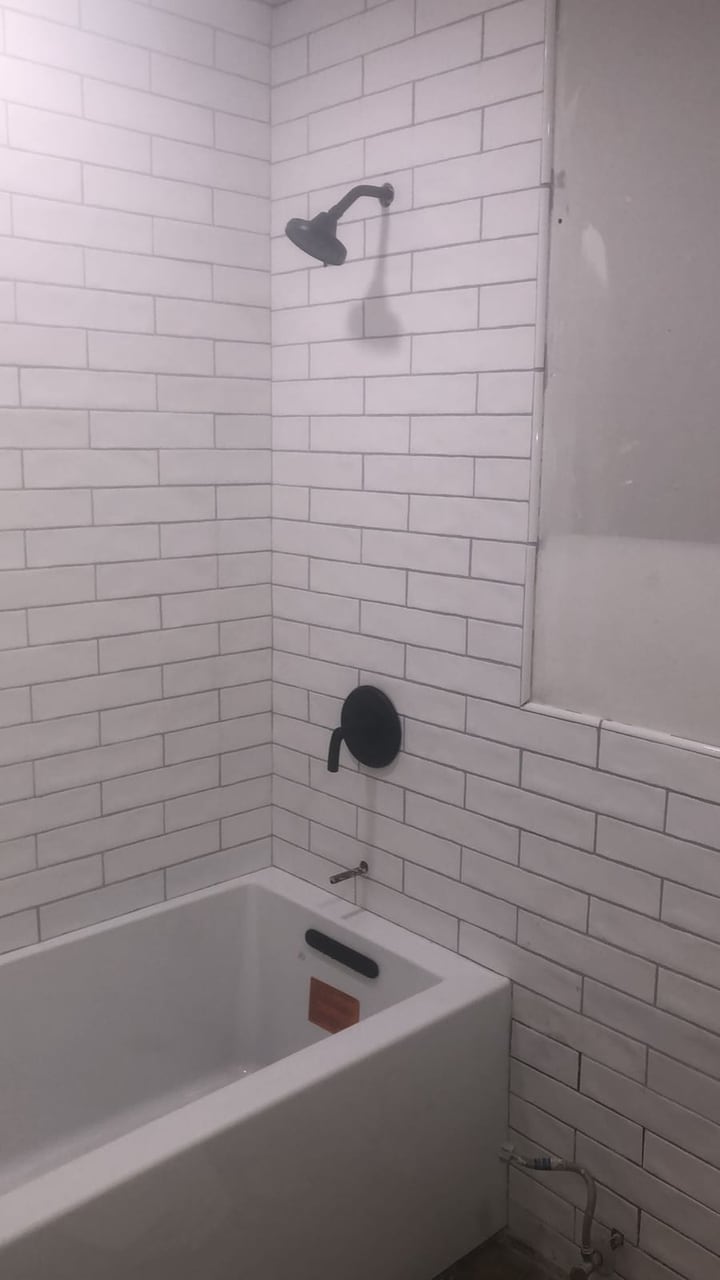
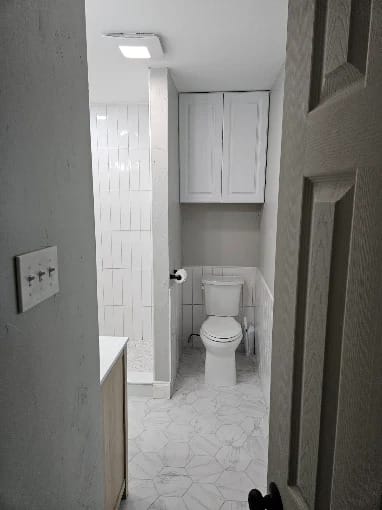
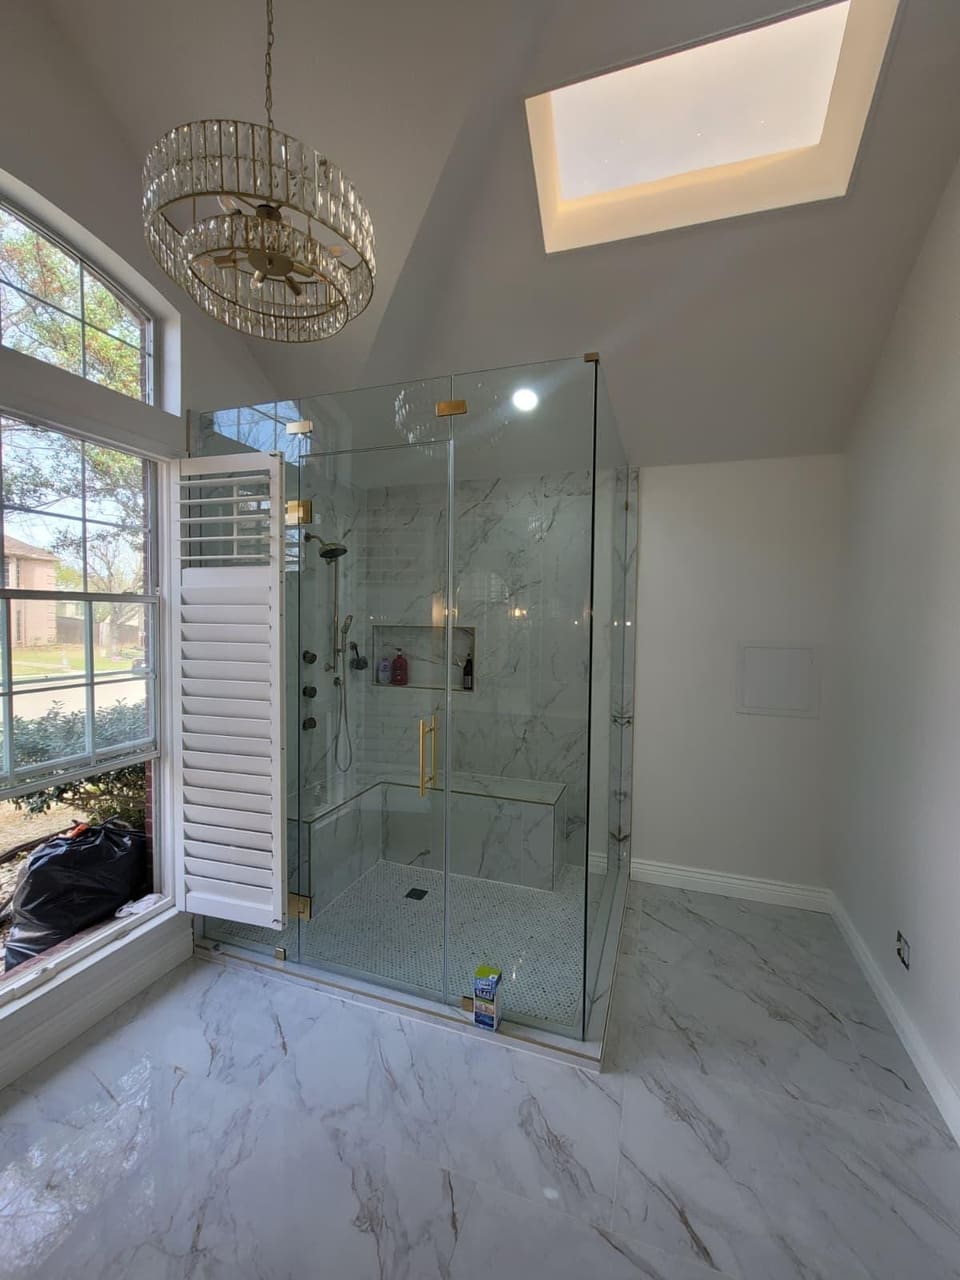
A selection of real jobs: a tub and shower rebuilt in a reframed alcove, a tiled shower with a hexagon mosaic floor, and a primary bath with a frameless glass shower.
What makes a shower last: waterproofing, tile and glass
Tile is the visible layer; the waterproofing behind it is what keeps water out of the walls and floor. These are the details specified on the plan and checked on site.
A continuous waterproof layer
The membrane wraps the floor, the curb, the bench and the niche without gaps, and is lapped up the walls. Benches and niches add corners and seams, so they are waterproofed as part of the same layer.
Slope you can see
Water should run to the drain from every corner, with no puddles left after a shower. Small mosaic floor tile can follow the slope to the drain, and its grout lines add grip underfoot.
Glass that fits the tile
Frameless panels and doors are measured after tile is finished, so the glass fits the final walls, not the rough ones.
Cracked grout or a soft floor by the drain: repair or remodel?
A floor that feels soft near the drain usually needs more than a grout repair: the shower floor comes up and the base is rebuilt. Tile and grout shed water but are not the waterproof layer, so a soft spot usually means water has already reached the base or the floor under it. Cracked grout over a firm floor, with tiles that sound solid when tapped, is the case where regrouting can be enough.
Until it is opened up, use another shower if the house has one, since each use puts more water into the floor. The rebuilt base gets a continuous waterproof membrane sloped to the drain, and water-damaged framing or subfloor found under it is repaired before the new base goes in. With the floor open anyway, you can rebuild the same shower or change to a walk-in or curbless one; if the water has reached the bathroom floor outside the shower, the work grows into a bathroom remodel in Plano.
Grout that keeps cracking
Hairline cracks in old grout are often just wear. Cracks that return in the same spot after regrouting, or that border tiles that sound hollow when tapped, usually mean the tile is moving or the bed under it is wet, and new grout over them tends to crack again.
On a slab or upstairs
On a concrete slab the concrete does not give, so softness by the drain is usually in what sits on it: the mortar bed under the tile or pan, or a drain body that has worked loose. In an upstairs bathroom or on a pier-and-beam floor, the base sits on wood that water softens and rots; upstairs, a stain on the ceiling below shows the water has gone through.
How much comes out
The floor tile and base come out down to the slab or subfloor. On a tiled base built in place, the code liner has to run up the walls at least 2 inches above the finished threshold (P2709.2), which is why the bottom of the wall, tile and backer board, is usually opened to fit the new liner. If the board above is damp or the studs are soft, the walls come out too and it becomes a full shower rebuild.
Permits in Plano
Plano's bathroom and kitchen remodel scope-of-work permit lists drain lines, plumbing work and backer board for tile among its items, so a base rebuild is planned with it. Removing or changing structural parts, including bracing or strengthening load-bearing floor and wall framing, is outside that permit, so framing repair found under a shower is confirmed with the city before it starts; the form warns that work beyond the permitted scope can lead to a stop-work order and amended permits, plans and fees.
Sources: 2024 International Residential Code, section P2709.2 (the edition Plano adopted, with local amendments, in August 2025; worded as in the 2021 edition), as published for Texas on UpCodes; City of Plano, Residential Bathroom/Kitchen Remodel Scope of Work Permit (form revision February 2022). Read October 2026.
How long does a shower remodel take?
Your schedule is set during planning, before demolition. On site, the order is fixed by the materials: rough plumbing, then the base and waterproofing (with the cure time the membrane maker specifies), then tile, then glass, which is measured after the tile is set.
- 01
Consultation
We listen to your goals, walk your space, and align on vision, priorities, and investment.
- 02
Planning & Design
Our team turns your goals into a plan: layout, scope, budget, and timeline, refined until it fits how you live.
- 03
Pre-Construction Preparation
We finalize selections, confirm pricing, order materials, and prepare every detail before construction begins.
- 04
Build & Final Walkthrough
We build with care and craftsmanship, then walk you through every detail.
How much does a shower remodel or tub-to-shower conversion cost?
There is no fixed price: a shower remodel or tub-to-shower conversion is priced as a line-item budget during planning. These choices move the number; the bathroom remodeling cost guide explains what moves the budget for wider bathroom work, room by room.
What comes out
Removing a tub and surround, and repairing any water-damaged framing or subfloor found behind it.
Drain and valve work
Moving the drain from the tub end to the shower position, and a new valve with body sprays or a hand shower if you want them.
The base
A preformed pan, a tiled base on a membrane or liner, or a curbless base with a recessed floor: each step up adds floor work and materials.
Tile and extras
Tile size and height, a bench, niches and accent walls each add material and setting time.
Glass
A single fixed panel, a hinged door or a full enclosure, and the glass thickness and hardware finish.
Permits
In Plano, moving or adding drain and supply lines falls under the bathroom and kitchen remodel scope-of-work permit; a fixture swap on existing plumbing does not. See real shower projects for finished examples.
Shower remodel questions
How much does a tub-to-shower conversion cost?
It depends mainly on whether the drain moves, the type of base, how much tile goes in and the glass. You get a confirmed, line-item price during planning, before any work starts.
Can a tub-to-shower conversion keep the existing drain?
Sometimes. A tub drain sits at one end of the tub, so it can stay only if the shower floor is laid out to slope to that spot; a centered or linear drain means re-piping.
Is a walk-in shower easier to use than a tub?
It removes the tub wall you have to step over, which makes getting in and out easier. A low curb or a curbless entry, a bench, and grab bars on walls with solid backing help further.
Is it worth replacing our bathtub with a walk-in shower in the Dallas area, or will it hurt resale value?
It mostly hurts resale when the tub you remove is the only one in the house. Buyers with young children often look for a tub, so converting the primary bath while a hall or guest bath keeps its tub still leaves one for them. If it is the only tub, convert a different bathroom, or keep a freestanding tub next to the new shower where the floor space allows; otherwise the choice comes down to how you use the room.
Plan your new shower
Book a free consultation: we measure the space, talk through the base, tile and glass, and price the plan before work starts.