

Room addition cost in Dallas-Fort Worth depends on the type of addition (a bump-out, a ground-floor bedroom or primary suite, or a second story), the foundation and framing it needs, how it ties into your roof and exterior, whether it holds a bathroom or kitchenette, and the permits and inspections it goes through. Open living space costs less to add than a room full of plumbing.
An addition is new construction attached to an existing house, so it carries both kinds of cost: building from the ground up and joining old to new without a visible seam. Below is how each part is priced, what the city will ask for, and how an addition compares with converting space you already have. To start on yours, contact our team.
Room addition cost by type of addition
The type of addition sets most of the structural scope before any finish is chosen.
Bump-out
A few feet added to one room, such as a kitchen or primary bath. Small footprint, but it still needs foundation, framing, roof tie-in and exterior matching.
Ground-floor addition
A bedroom, primary suite or family room on a new foundation. Cost grows with floor area and with any bathroom or closet built inside it.
Second-story addition
Space added on top of the house. No new footprint, but the roof comes off, the structure below must carry the load, and a stair takes floor space downstairs.
Foundation and structure
A ground-floor addition needs its own foundation, built to match the existing house and tied to it, plus floor framing or a slab, walls and a roof. The foundation design depends on the house you already have and the soil under it, which is why many additions start with an engineer’s review before the price is final.
A second story turns the question around: instead of a new foundation, the existing foundation, walls and framing have to be checked for the extra weight, and reinforced where they fall short. The roof is removed and rebuilt, and the house needs weather protection while it is open.
Making the addition look like it was always there
The craft in an addition is the joint between old and new. The roofline has to meet the existing roof at a matching pitch, the siding or brick has to match in material and pattern, and the windows have to line up with the rest of the house. Inside, the floors should run through without a step or a visible seam.
Systems need the same attention. Your existing HVAC may not have the capacity to serve new rooms, so the plan should say whether ducts are extended, the system is upgraded or the addition gets its own unit. Electrical service and plumbing are extended the same way, and a bathroom inside the addition needs a drain path to the existing lines.
★★★★★
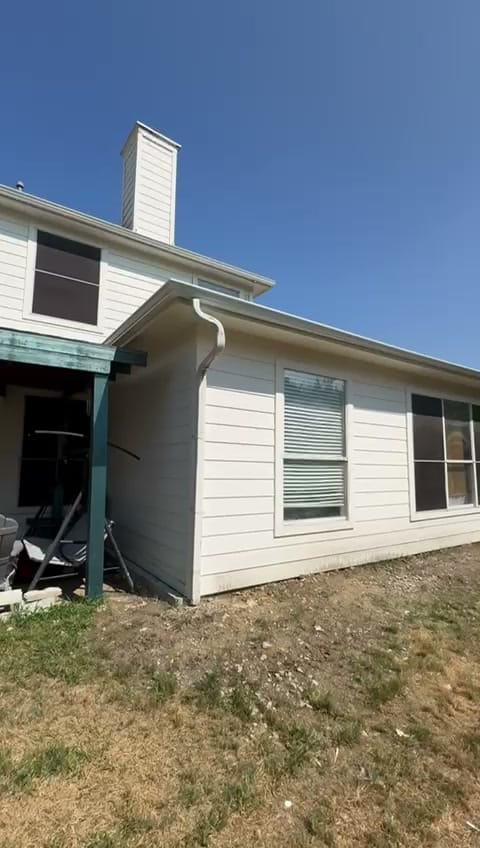
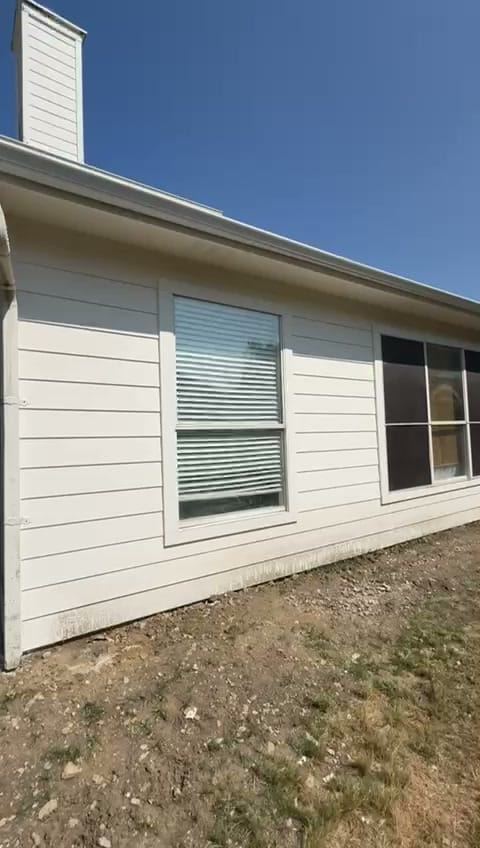
"We hired this company to add a second story to our home, and the results have exceeded all our expectations. They handled everything from the design to the construction, ensuring the addition blended seamlessly with the original structure. The new space includes two bedrooms and a full bathroom."
Permits, plans and inspections for an addition
An addition is permitted structural work. Expect drawings, sometimes engineering, a plan review by the city, and inspections at stages such as foundation, framing, rough plumbing, electrical and mechanical, insulation, and final. Each city runs its own process; in Dallas, for example, every permit is submitted through the city’s DallasNow portal, and since June 1, 2026 plumbing and mechanical rough inspections must be booked together for one inspection day.
Before design gets far, check two limits: your lot’s setbacks and coverage rules, which decide where an addition can go, and your HOA’s architectural approval if your neighborhood has one. Both can change the size or shape of what you build.
Room addition or another option?
If the space you need could fit inside the house, converting a garage avoids a new foundation and roof; our garage conversion cost guide explains what that involves. If the lot is tight, a second story keeps the yard. If the house needs work everywhere, pricing the addition together with a larger remodel can share demolition, trades and inspections.
Questions homeowners ask about home addition cost
How much does it cost to add a room in DFW?
It depends on the type of addition, its floor area and whether it holds plumbing. A bedroom with a closet costs less than a primary suite of the same size with a full bathroom, and a second story carries structural and roof work a ground-floor room does not. A priced scope for your lot and house is the figure to plan around.
Is a second-story addition cheaper than building out?
Not automatically. You skip a new foundation, but you pay to reinforce the structure below, remove and rebuild the roof, and add a stair. Which costs less depends on your house and lot, and it is worth pricing both when the lot allows.
Can I finance a room addition?
Financing is offered through third-party lending partners; details are on our home improvement financing page.
Plan the addition before you price it
An addition has little room for deciding as you go: layout, engineering, permits and finishes all need to be settled before the foundation is formed. Our planning-first process does that work before construction begins. See what goes into a room addition with our team, then contact us to plan yours.